
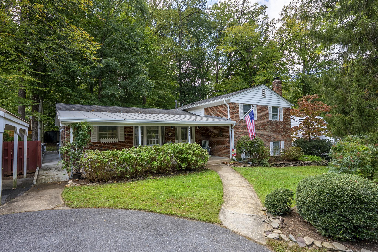
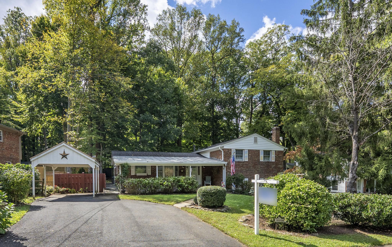
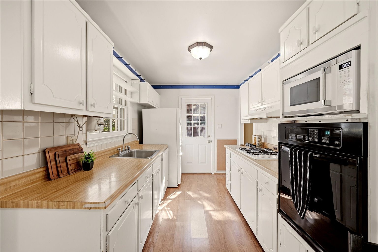
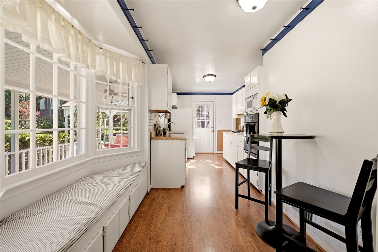
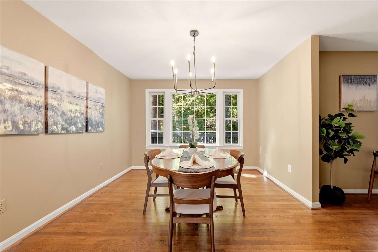
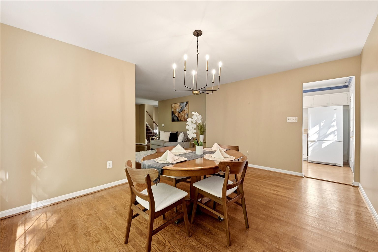
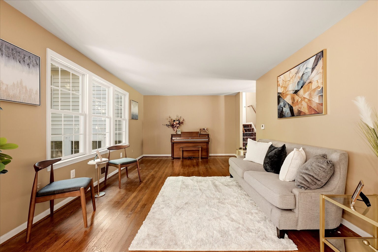
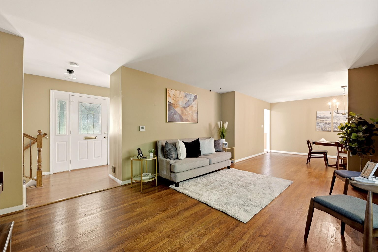
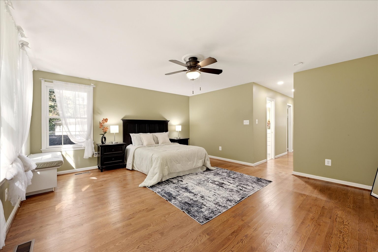
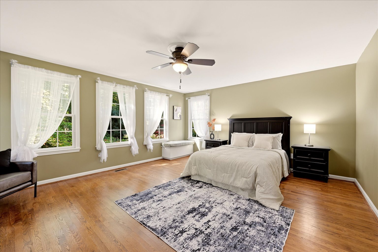
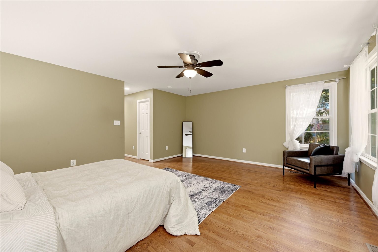
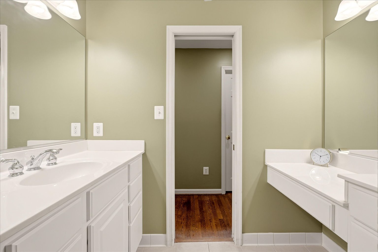
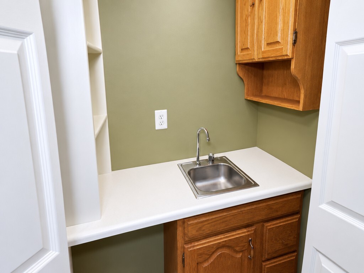
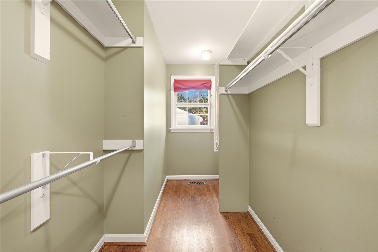
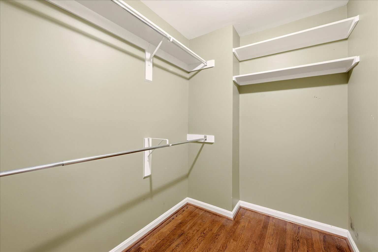
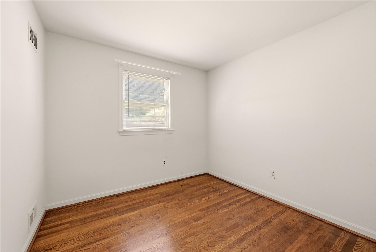
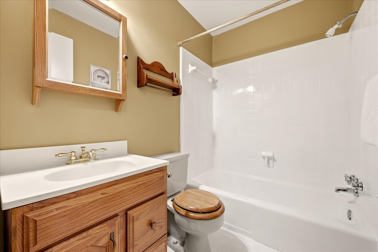
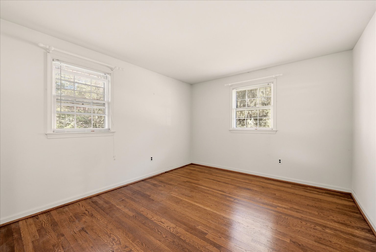
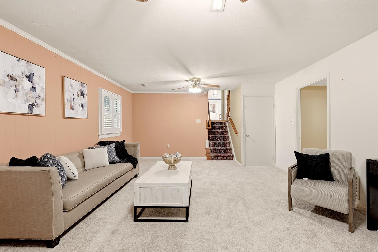
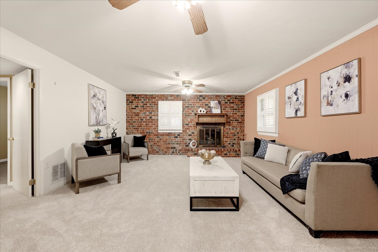
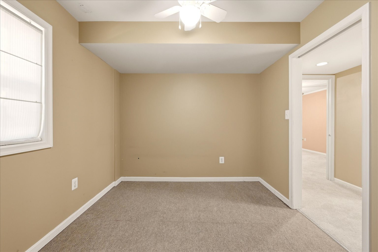
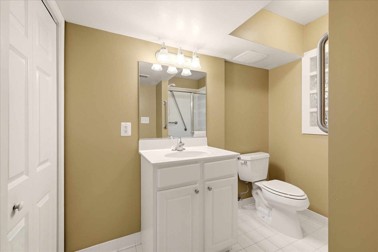
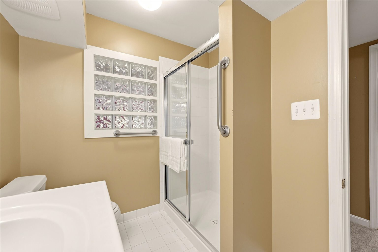
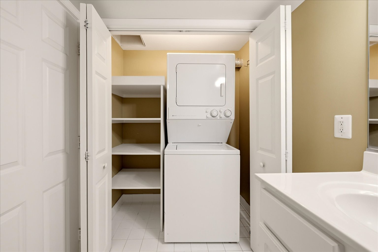
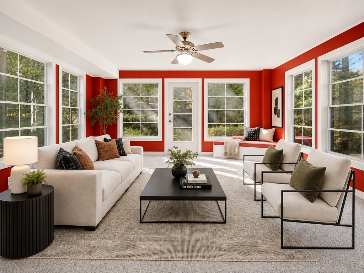
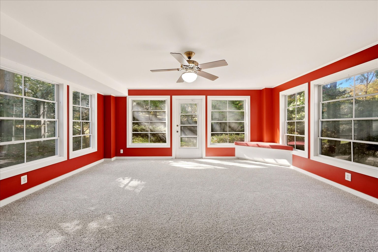
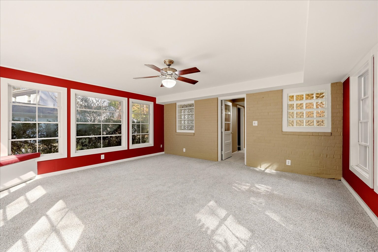
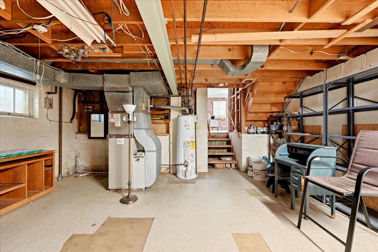
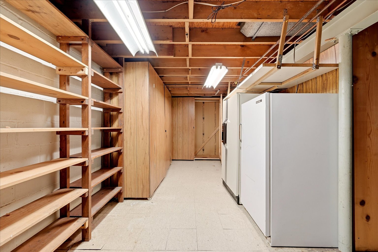
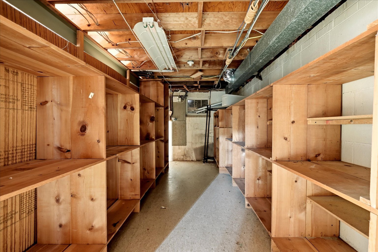
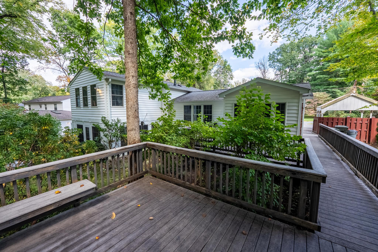
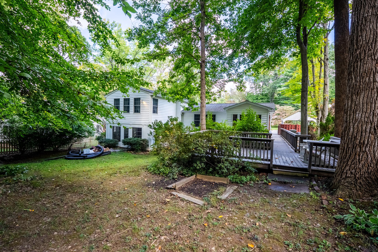
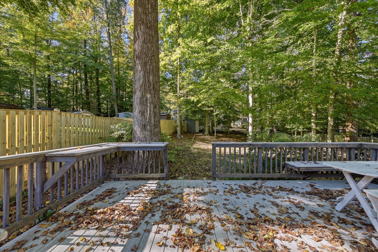
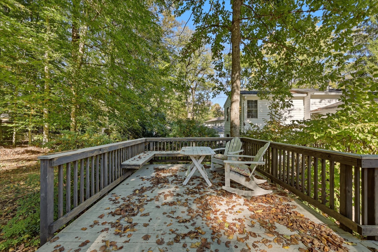
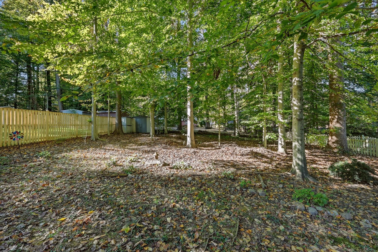
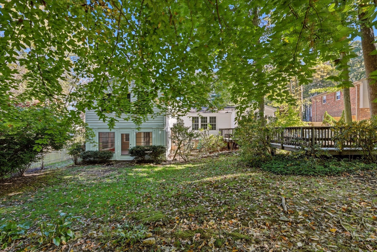
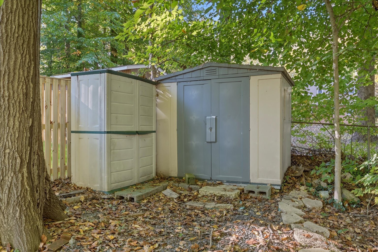
Welcome to 5008 Linette Lane, a spacious 4-level split in Annandale’s sought-after Red Fox Forest neighborhood! This functional layout features flexible living spaces, a dedicated primary suite addition for maximum privacy, and a light-filled 3-season room for effortless indoor/outdoor living. Step outside to an expansive backyard ideal for gardening, play, and entertaining, along with the everyday convenience of a covered carport. Prime Northern Virginia location with swift access to Little River Turnpike, Braddock Rd, I-495, and I-395—making commutes to Fairfax, Alexandria, Tysons, and D.C. a breeze. Close to local shopping, dining, parks, and top community amenities. A fantastic opportunity to own a versatile single-family home in an established, highly accessible neighborhood!
NG-3D Tour
TAKE A LOOK INSIDE
HOME FEATURES
-
Spacious 4-level split floor plan offering flexible living spaces and multiple gathering areas
-
Generous primary suite addition designed for comfort and privacy
-
Charming 3-season room seamlessly connecting indoor and outdoor living
-
Expansive backyard ideal for outdoor entertaining, recreation, and gardening
-
Convenient carport providing covered parking
- Large deck with composite for additional relaxation
- 2 level addition is a fantastic bonus
-
Roof replaced in 2023
-
Windows replaced in 2005
-
Carport added in 2010
-
Hot water heater installed in 2010
-
HVAC system installed in 2005
Letter from Seller
Dear Prospective Homebuyer,
As I prepare to say goodbye to this house that has served my family for over 40 years, I wanted to share a few heartfelt thoughts on what I will carry with me as I leave and turn our home over to its next family.
This home has been the backdrop of our family's life. Within these walls, my Dad and Mom celebrated milestones, weathered challenges, loved much, laughed often, and shared a deep feeling of safety with so many over the years. This house was never just a structure to my parents—it has been a foundation and a calming presence to everyone who spent time here at the many gatherings that always seemed to happen. Within these four walls, they hosted more holidays and Sunday dinners than can be counted. The kitchen, the dining room, and the family room were constant hubs of activity. If you imagine for a moment, you can probably smell the fresh rolls baking in the oven right before dinner, or the apple butter cooking away on the stove after one of their many fruit-picking ventures! If you were lucky enough to have known them, you probably weren't in the door for more than five minutes before my mom asked if you were hungry or if you would like a cup of coffee or tea and a chat.
The front porch became such a special focal point for them both. The row of hydrangeas along the front of the house are actually 'legacy' plants from my mom's family home in Pine Bluff, AR. Sitting on the front porch and 'watching the world go by' was a favorite pastime for both Dad and Mom—and it gave them a wonderful opportunity to reach out and chat with neighbors out strolling around. In Northern Virginia, where life can be so fast-paced and tightly scheduled, it was a great place to slow down and enjoy the day. This neighborhood has been such a blessing for so many years, and the people here are truly family. They watch out for each other and share so much. Whether it's morning coffee, evening conversations, or quiet moments listening to the breeze through the trees, it's a space that invites you to slow down and breathe.
The back decks were much the same. Dad and Mom loved to entertain on a large scale, and the cookouts and potlucks on the deck were endless. Time shared in that bit of green oasis was a special gift.
The dining room was always a place for long chats after Sunday dinner—where many problems of the world were solved! The primary bedroom suite addition provided such a peaceful retreat for them both.
This home has served our family well, and I am excited to see the new homeowners experience the same tranquil setting. While it's not easy to let go after so many years, it brings us comfort knowing it's ready for a new chapter and a new family to fill it with their own memories, traditions, and laughter. We hope you feel the same peace and joy. If this becomes your home, I know the neighbors are excited to meet you and welcome you to the community.
I hope you'll love this home as deeply as we all have and that it becomes a place where you feel truly at home from the very first day.
With warm wishes for all that's ahead,
The Hall Family
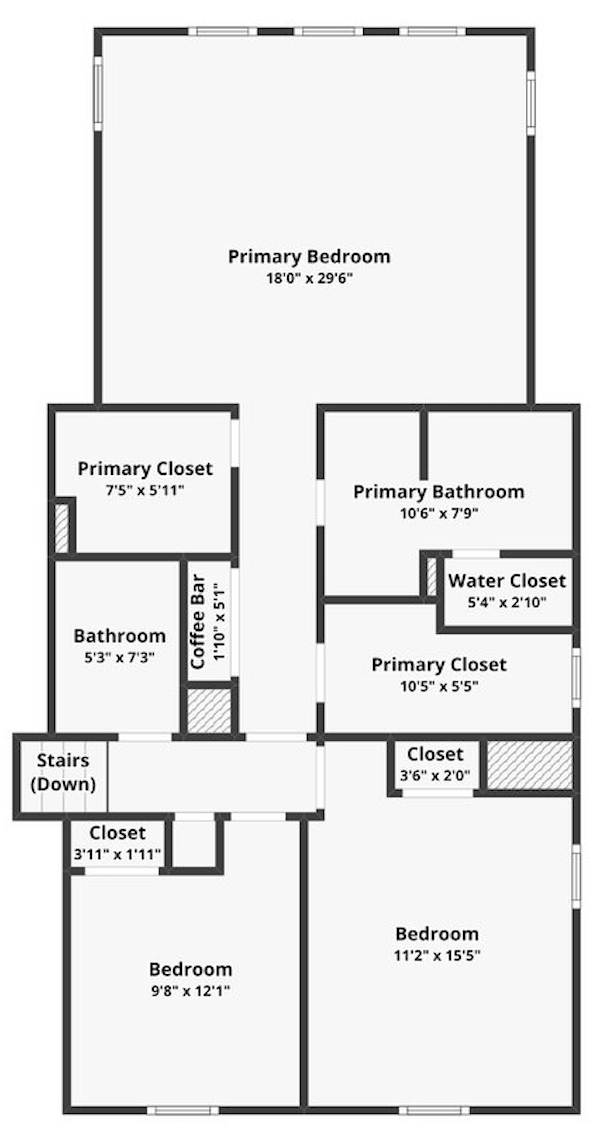
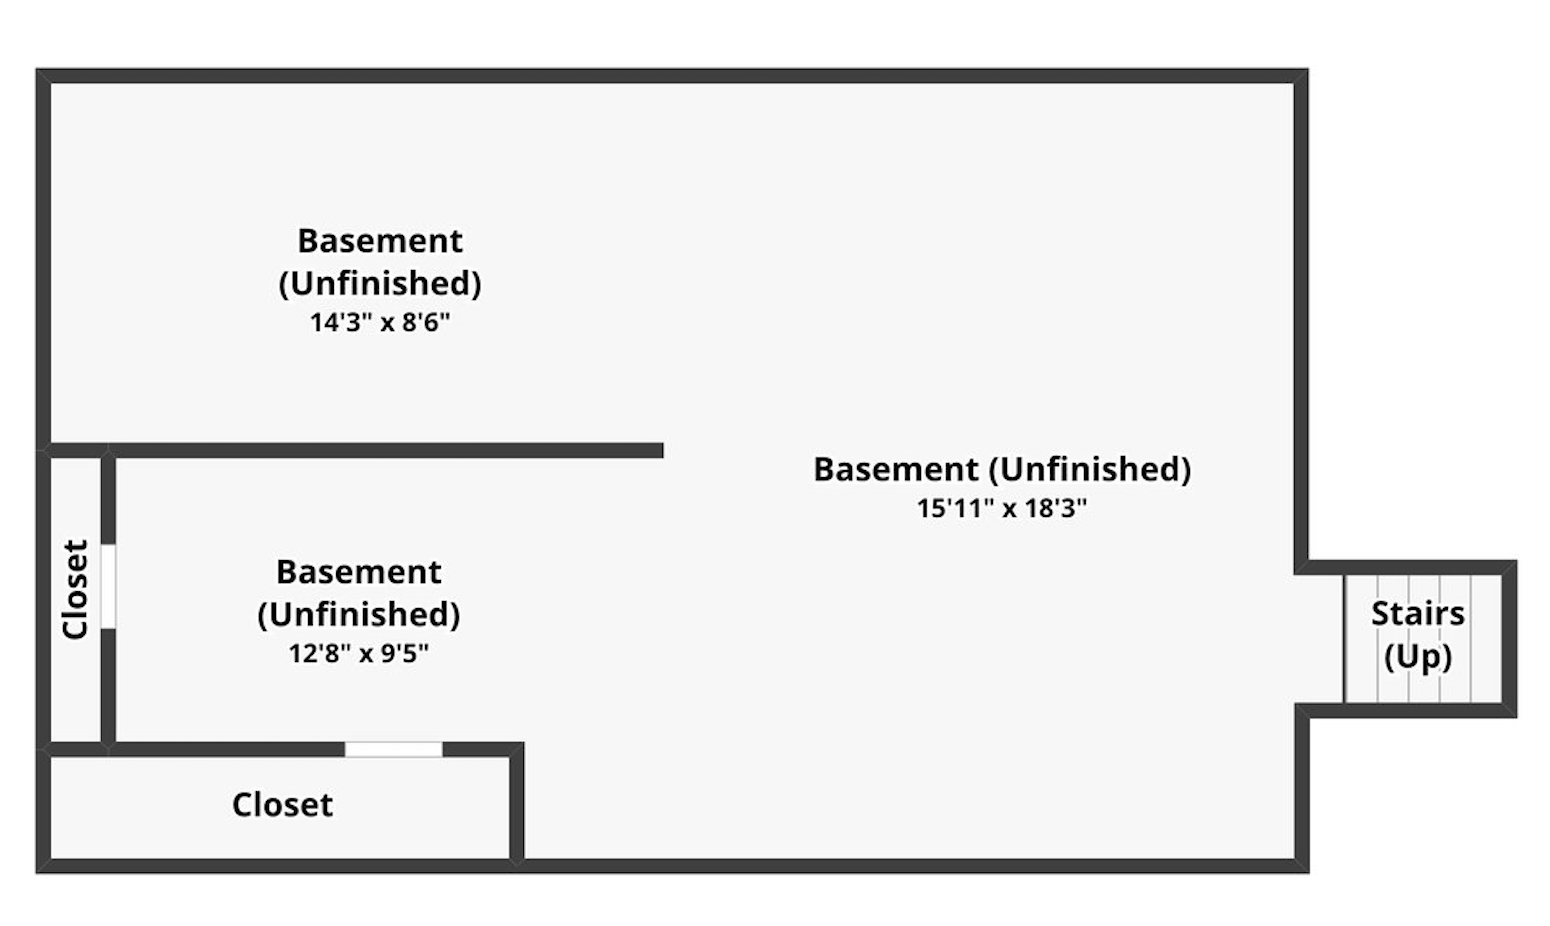
Floor Plan
COMMUNITY & LOCATION FEATURES
- Kings Park Shopping Center ~2–4 min / ~1.0 miles (Giant Food, CVS Pharmacy, Starbucks, local eateries)
- Annandale Shopping Center & Downtown ~6–8 min / ~2.8 miles (ALDI, Safeway, H Mart, specialty Asian markets, local coffee shops)
- Bradlick Shopping Center ~7–9 min / ~3.2 miles (Giant Food, retail, banking, dining)
- Mosaic District ~10–14 min / ~5.2 miles (Target, boutique shopping, Angelika Film Center, premier dining)
- Tysons Corner Center & Tysons Galleria ~15–20 min / ~8.5 miles (Major upscale retail, department stores, dining, entertainment)
- Canterbury Woods Elementary depending on boundaries ~4-8 min / ~0.9 miles
- Frost Middle ~5–10 min / ~3.4 miles
- W.T. Woodson High ~5–10 min / ~4.0 miles
- Canterbury Woods Elementary depending on boundaries
- Frost Middle
Private Schools (Fairfax County Public Schools)
- Holy Spirit Catholic School ~1–2 miles (Grades Pre-K–8)
- Pinecrest School ~2–3 miles (Grades Pre-K–6)
- Kenwood School ~2–3 miles (Grades Pre-K–6)
- Montessori School of Northern Virginia ~2–3 miles (Elementary–Middle)
- Oakwood School ~2–3 miles (Grades 1–8)
- Immanuel Christian School ~3–4 miles (Grades K–12)
- St. Ambrose Catholic School ~3–4 miles (Grades Pre-K–8)
- Congressional School ~5–6 miles (Early Childhood–8)
- Fair City Mall (~5–10 min / ~3.9 miles)
- Mosaic District (~10–12 min / ~7.2 miles)
- Springfield Town Center (~12–15 min / ~7.3 miles)
- Inova Fairfax Hospital (~8–12 min / ~5.7 miles)
- I-495 (Capital Beltway)
- Little River Turnpike (VA-236)
- Braddock Road are within 3–7 minutes
- Washington, D.C. (Downtown): ~20–35 min / ~17.6 miles