

NG-3D Tour
TAKE A LOOK INSIDE
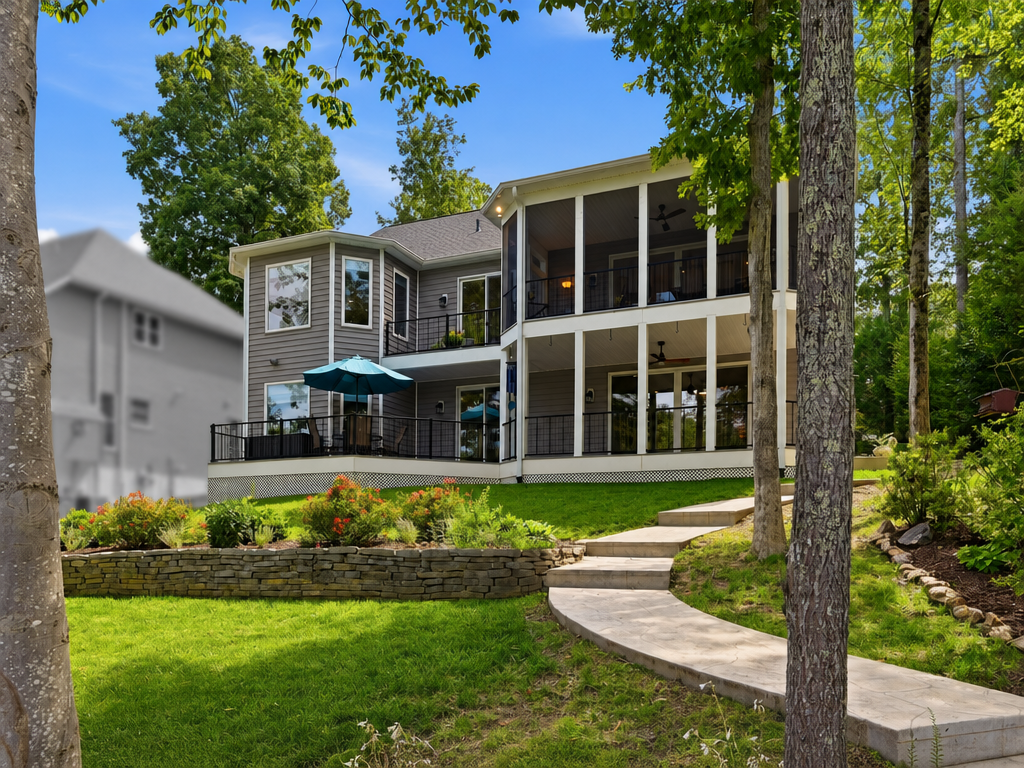
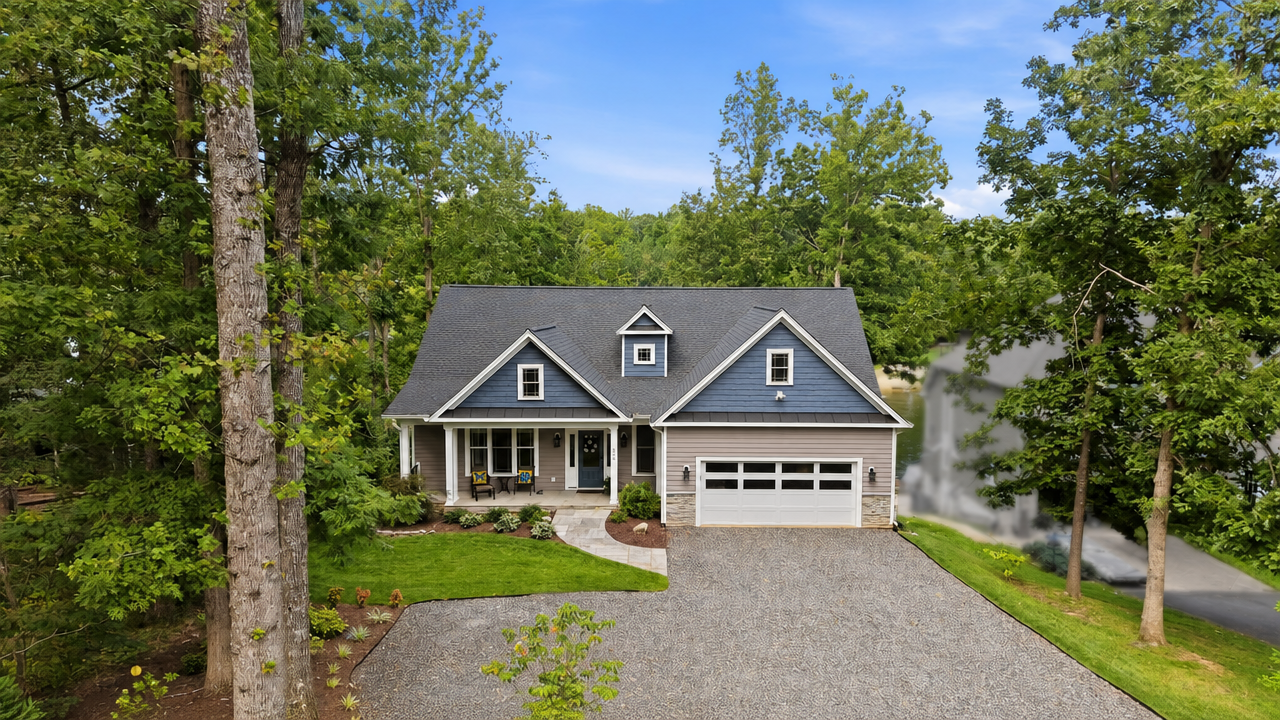
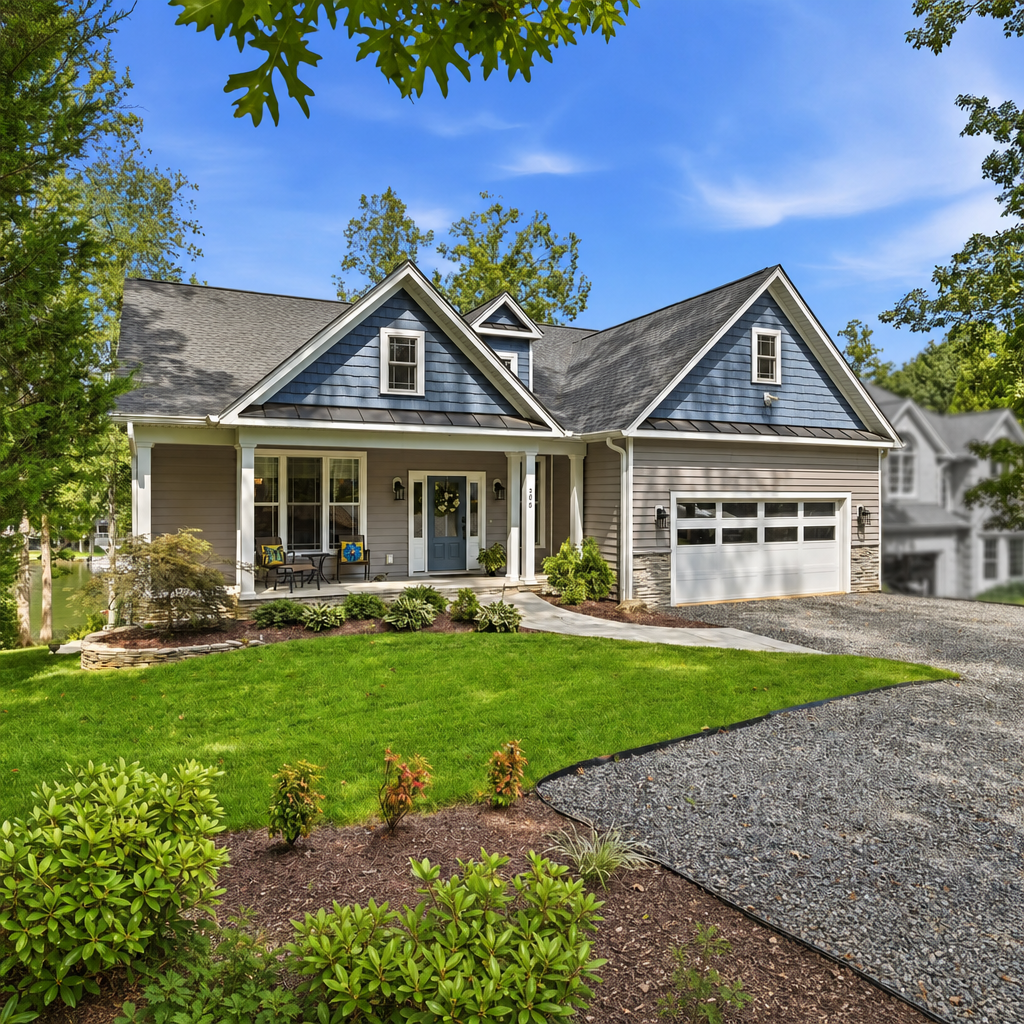
Custom Build in 2023 with Battlefield Homes
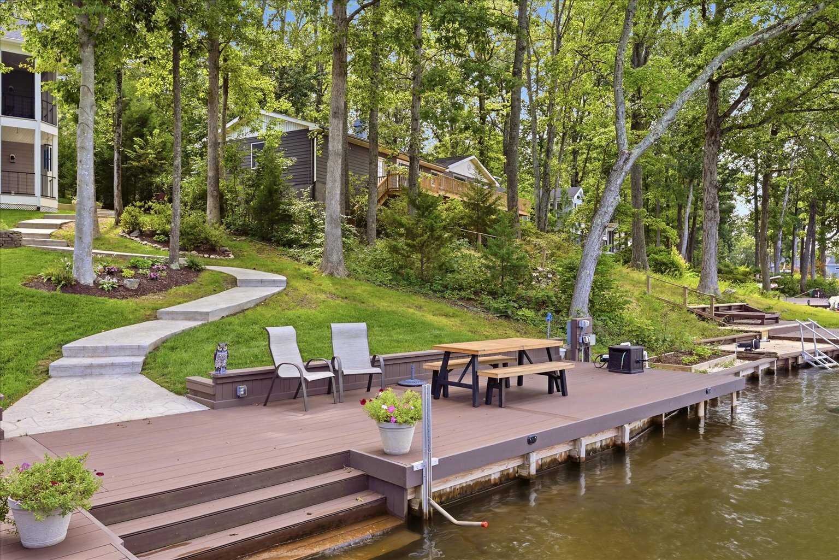
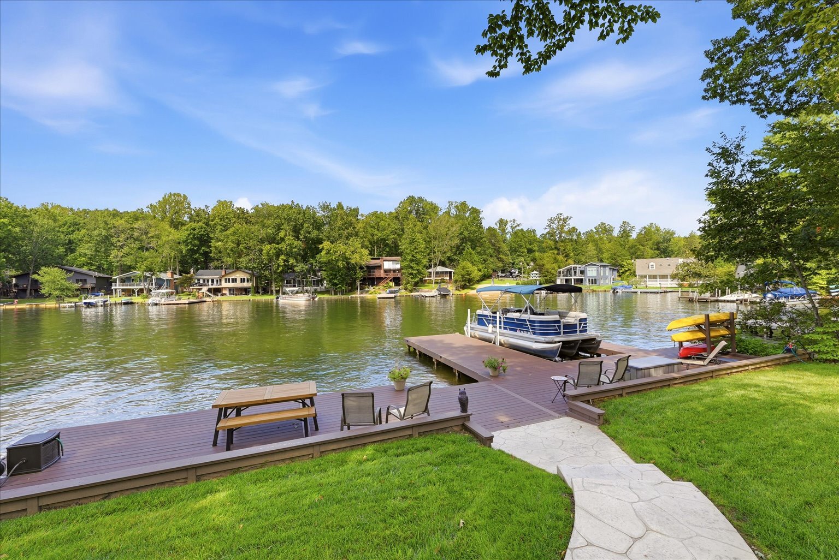
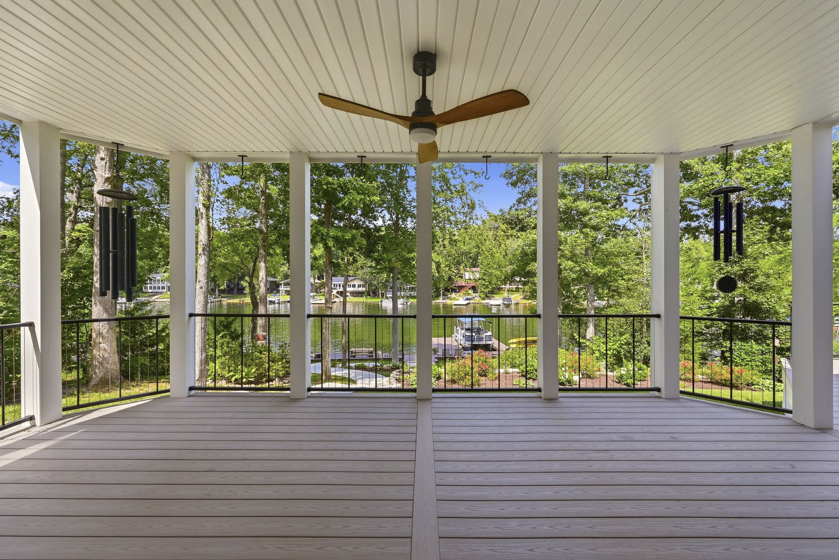
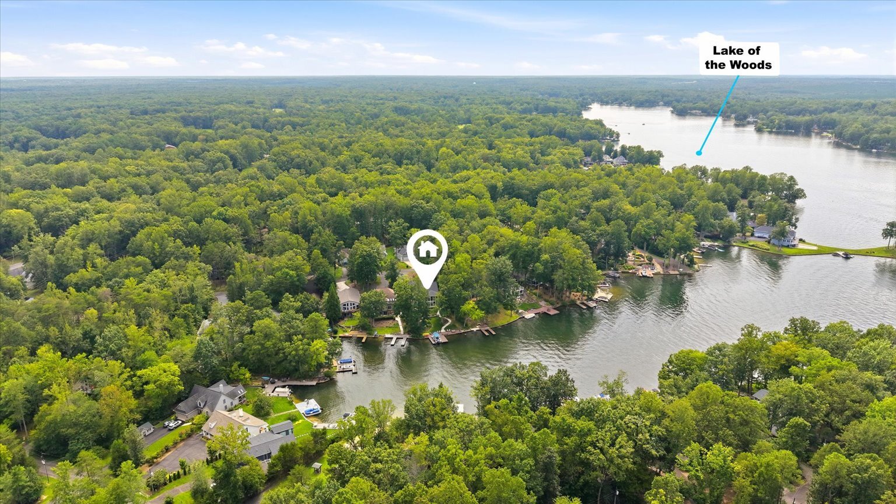
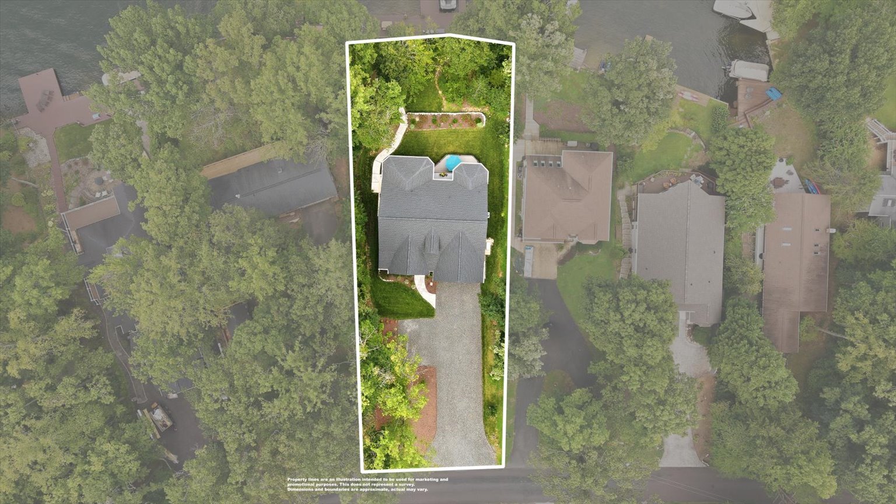
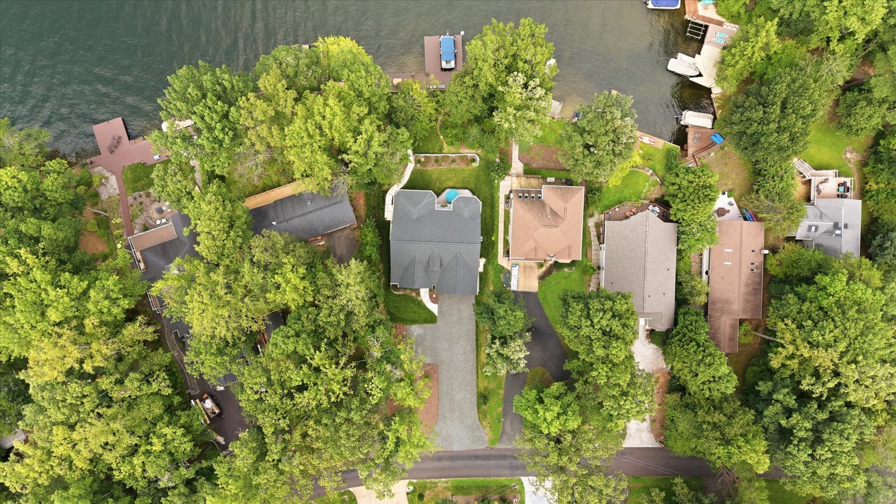
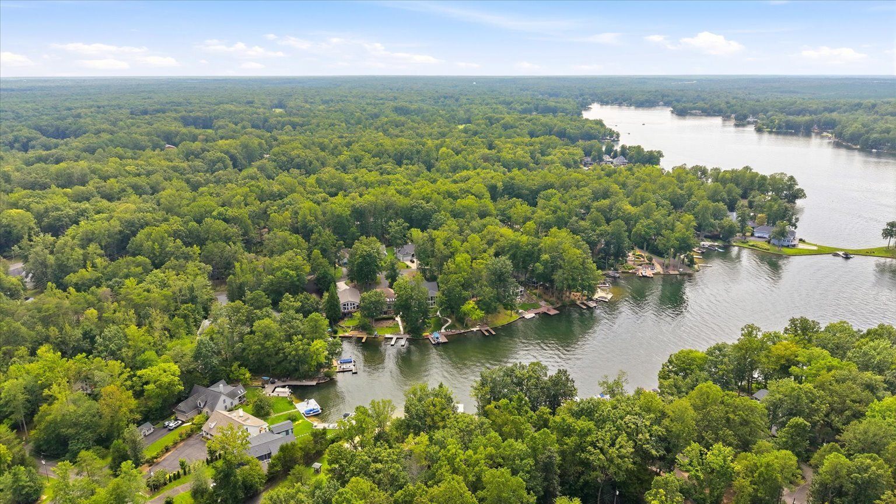
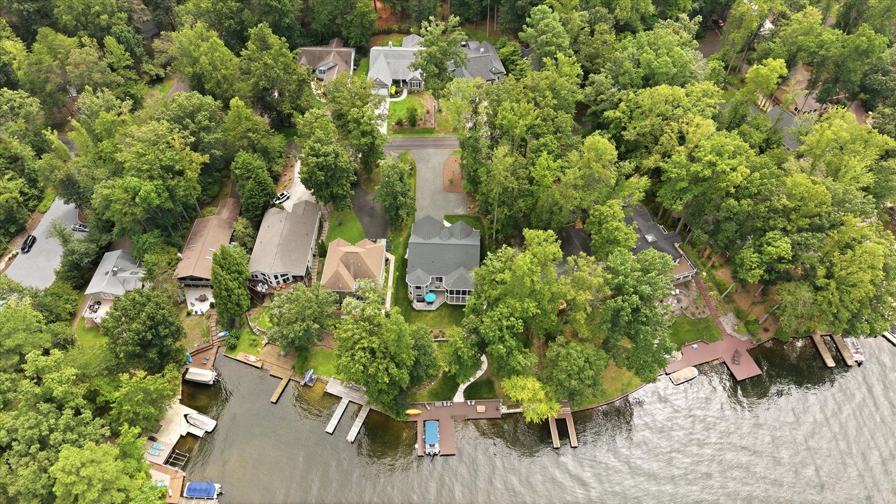
- Shoreline & Dock: 90+ feet of shoreline, private Trex dock with boat lift, and dedicated dock lighting.
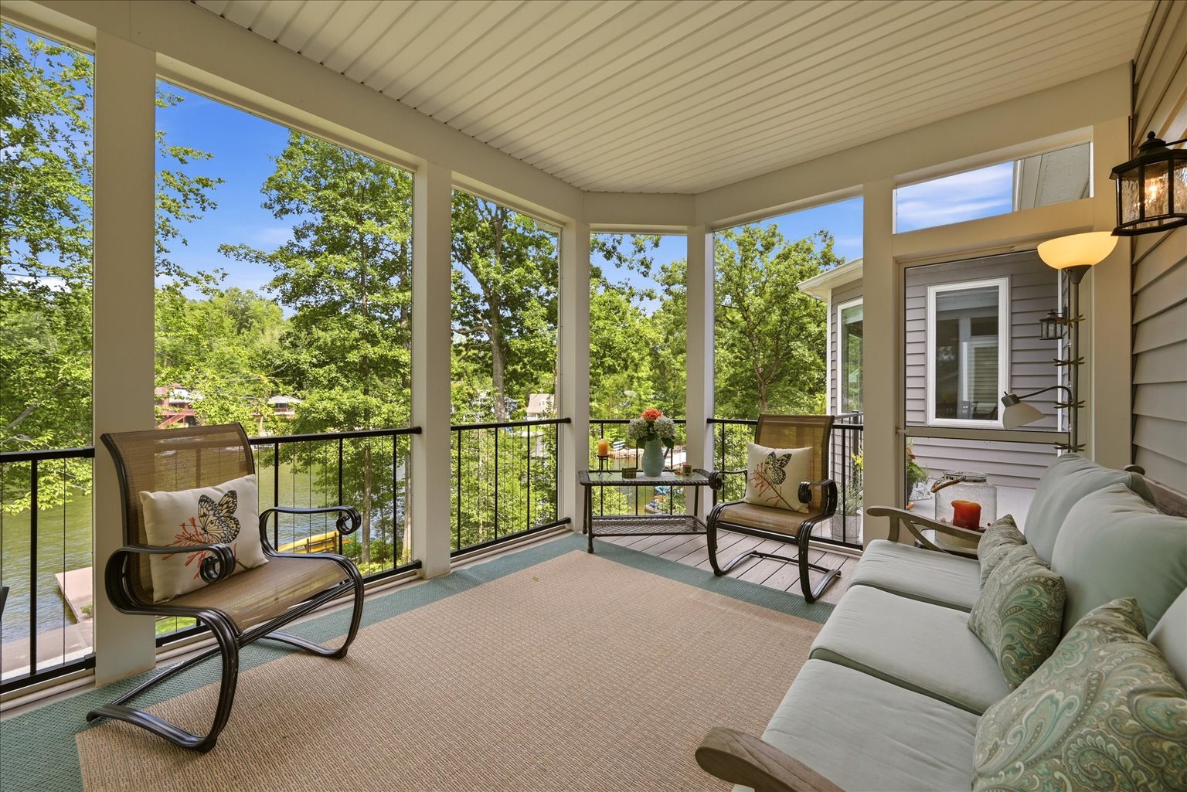
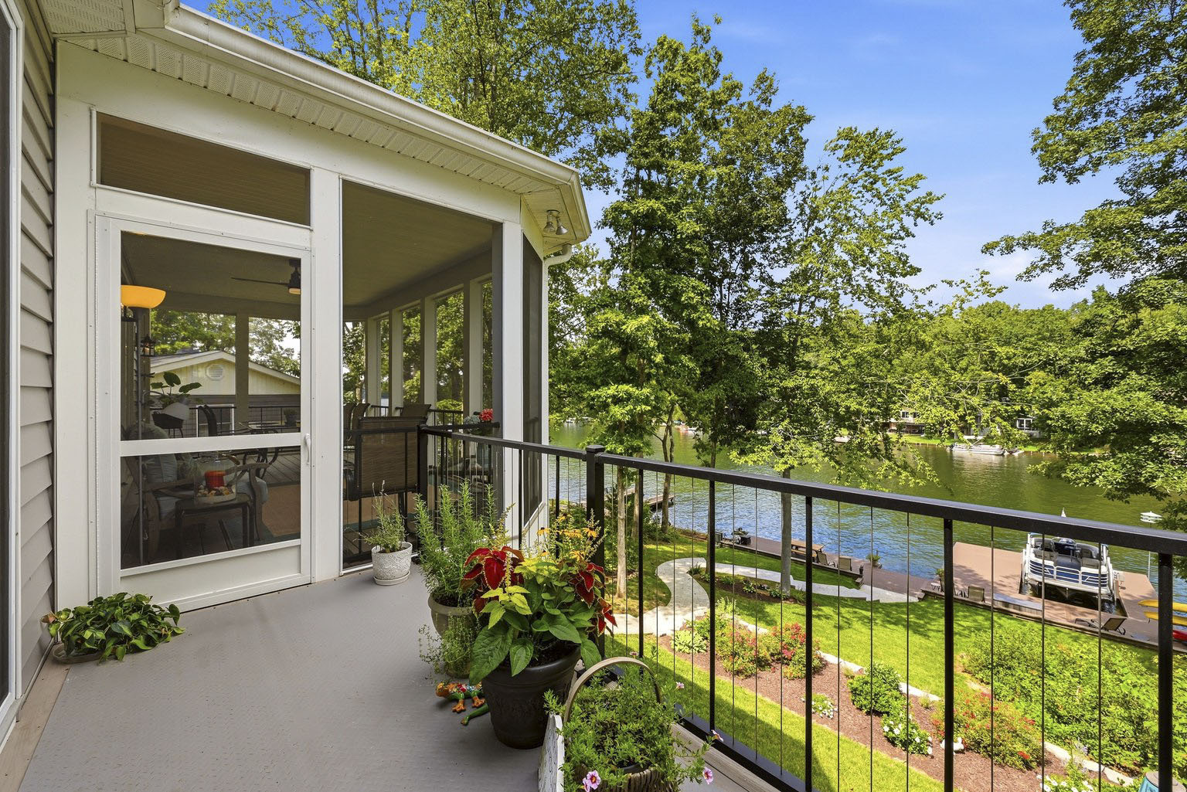
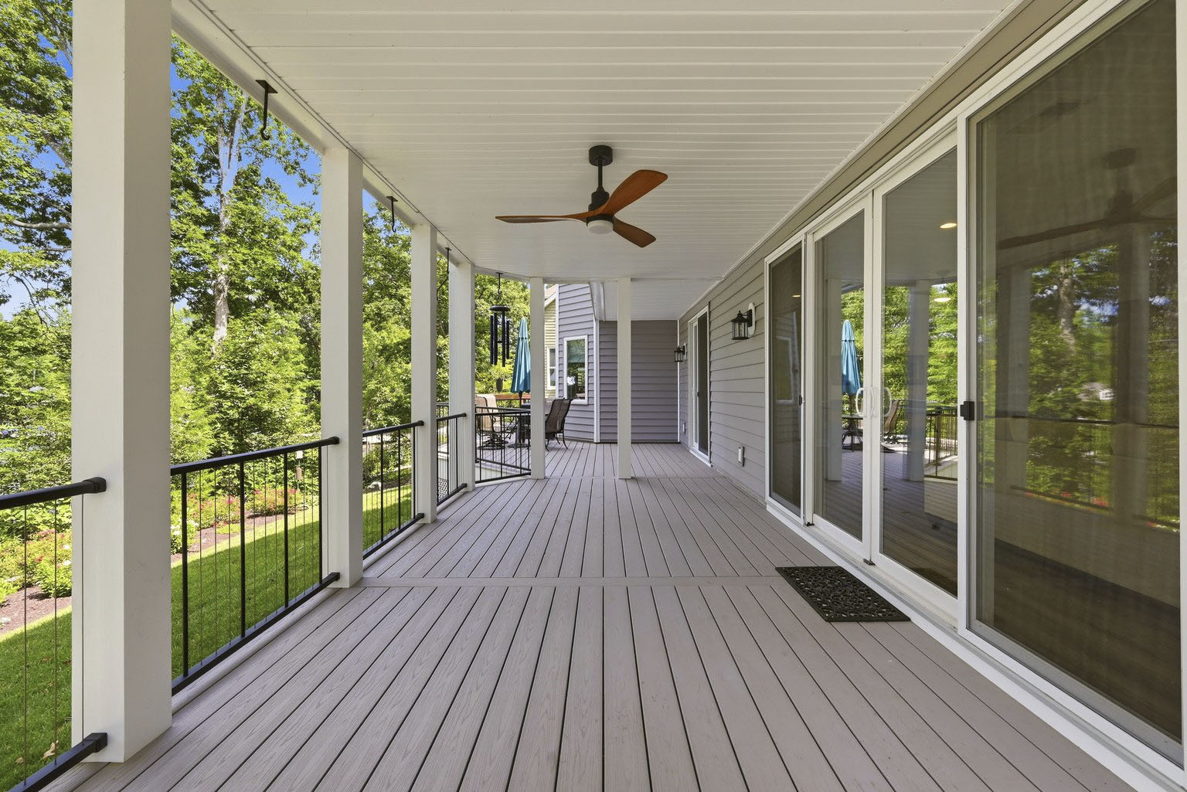
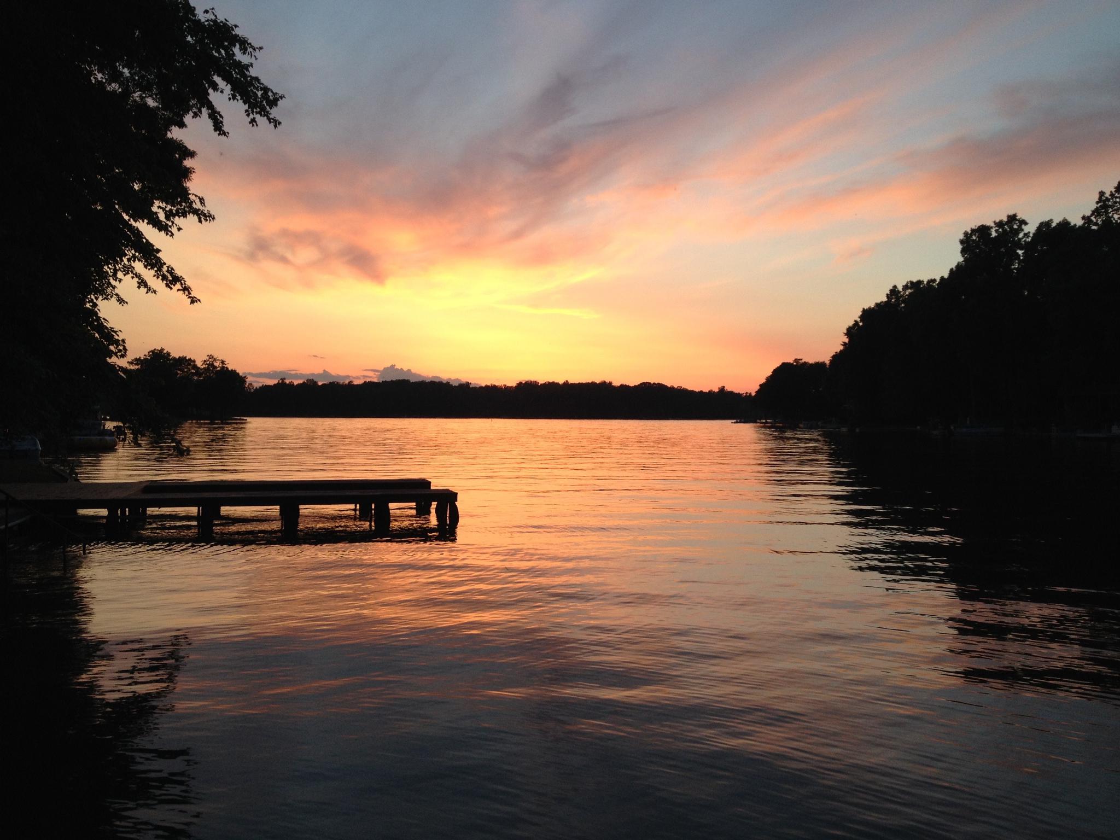
- Property & Grounds: Lake-water irrigation system, outdoor shower, and beautiful lake and sunset views.
- Private Driveway: Spacious driveway with ample guest parking,
- Utilities & Infrastructure: Whole-house generator and a 500-gallon underground propane tank.
- Home Construction & Design: Main level entry and Walk-out lower level
- Oversized Gutters
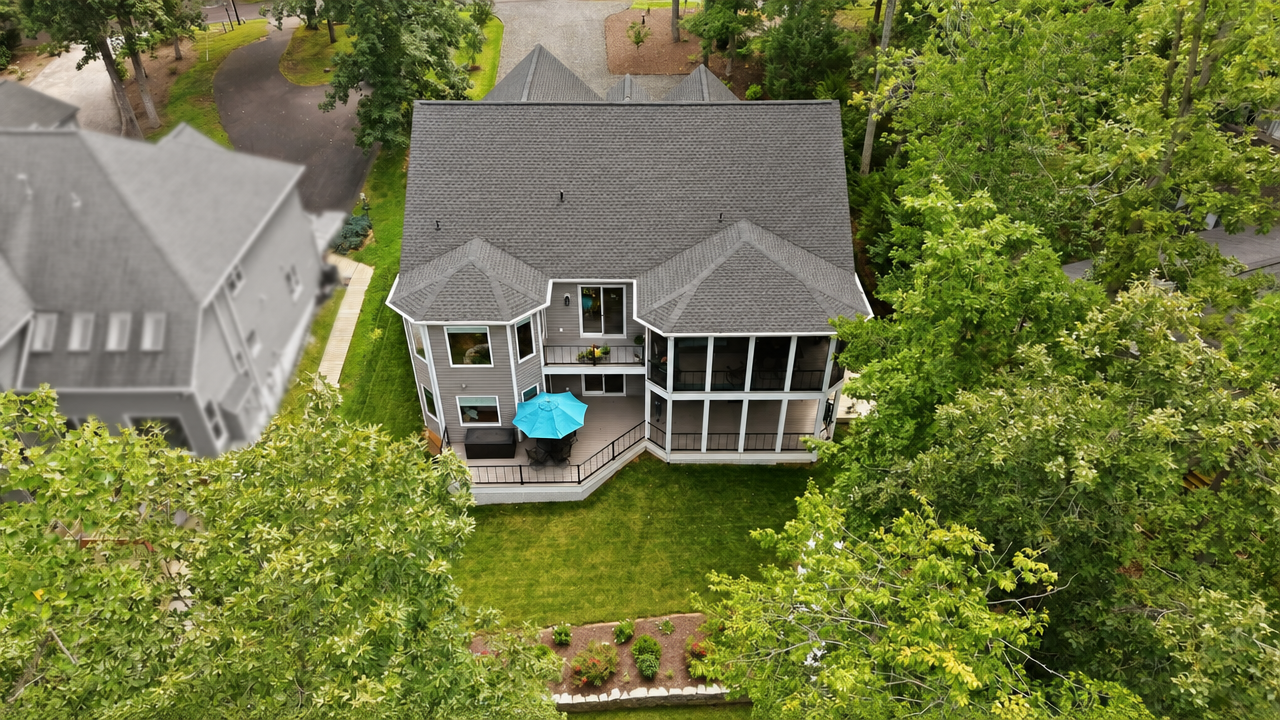
- Siding: Custom shake siding
- Environmentally Friendly Driveway Design: gravel used by design instead of asphalt
- Exterior Shower off custom patio
- Hardscaping: Custom walkway to private dock
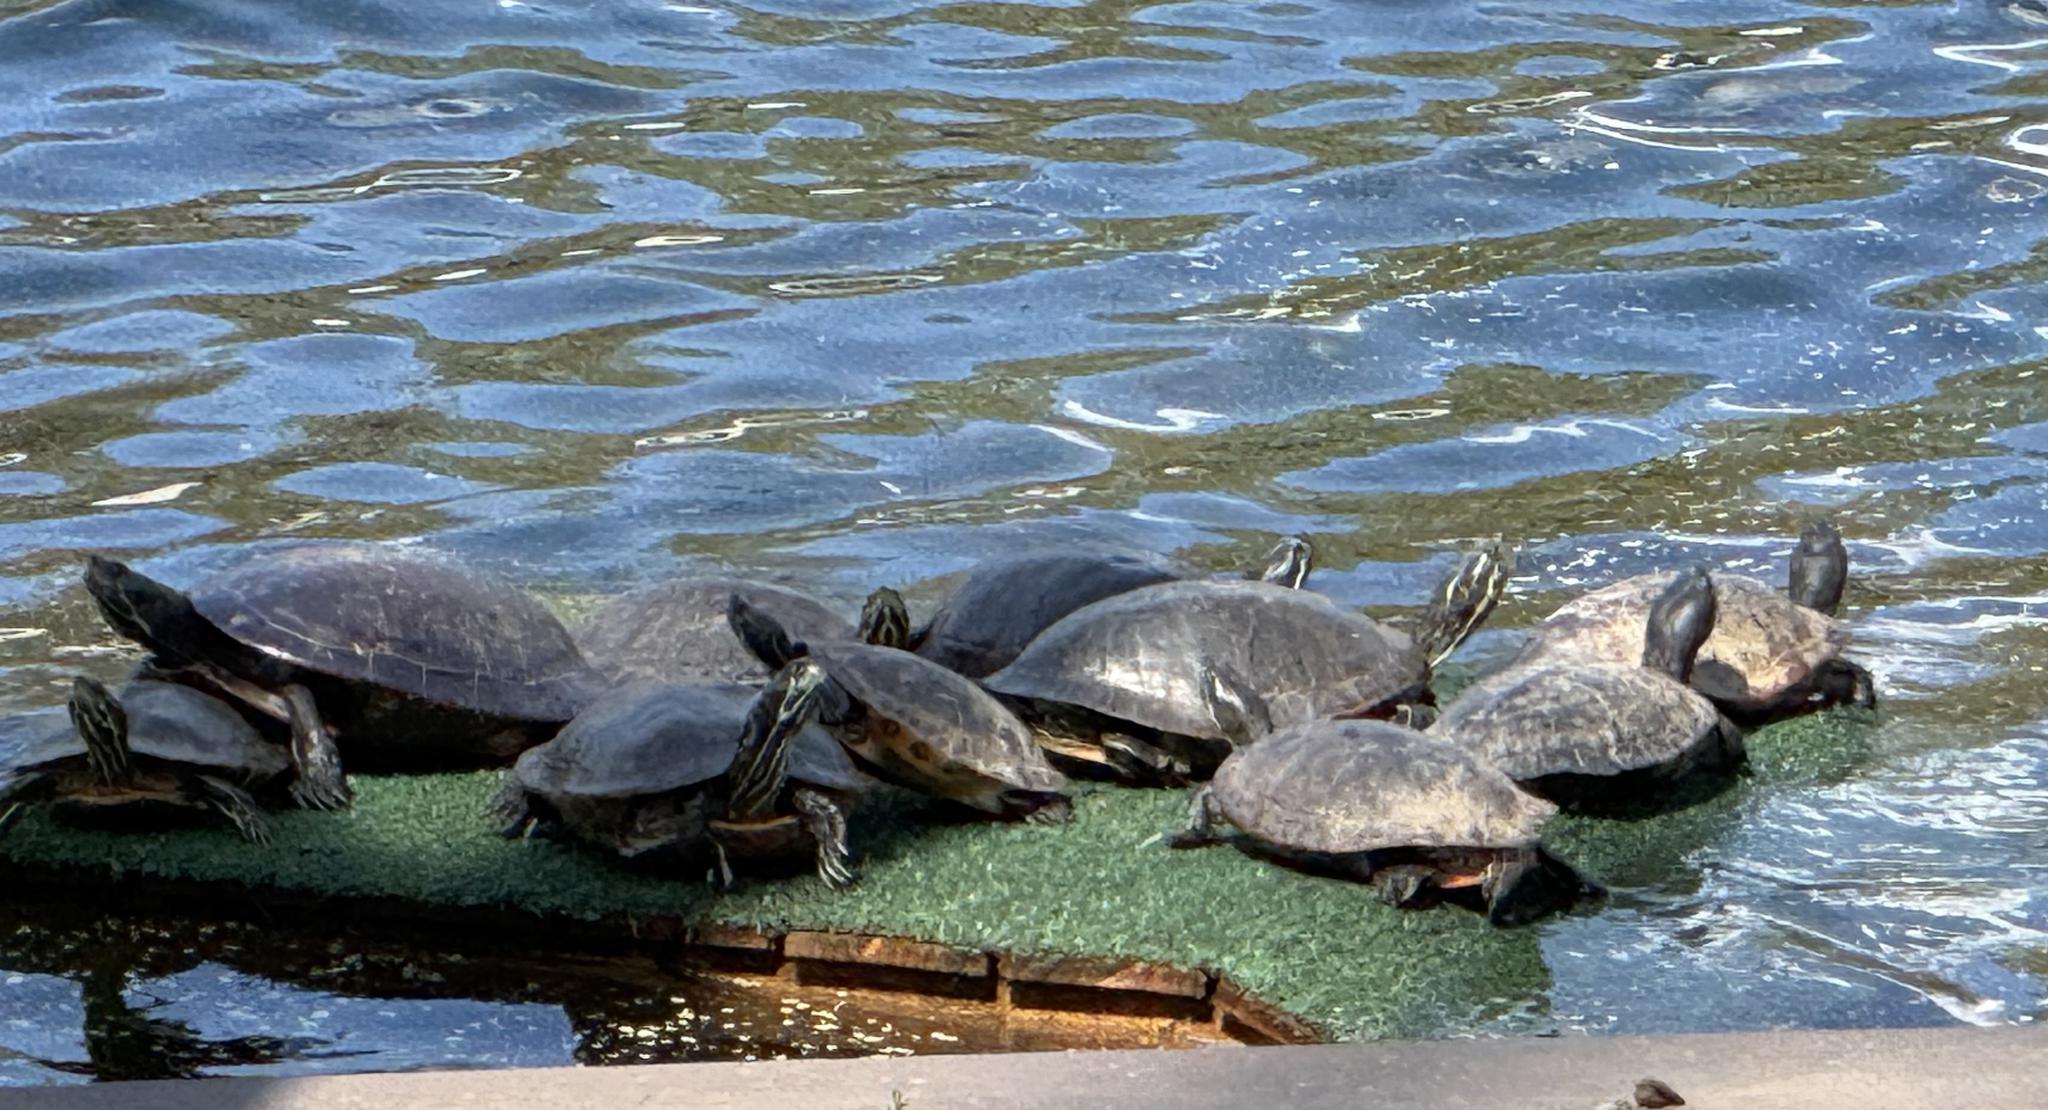
- Turtle Island: Additional floating dock/Golf chipping green
- Views:
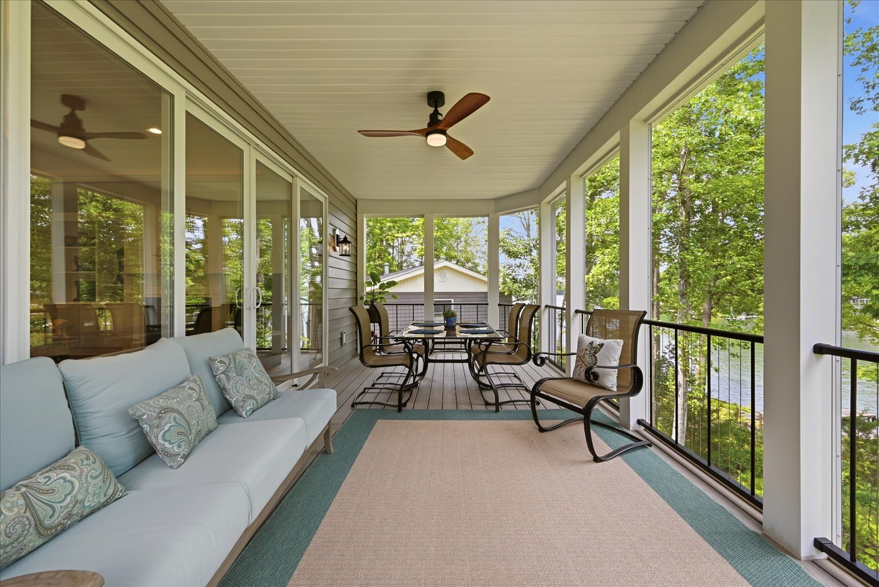
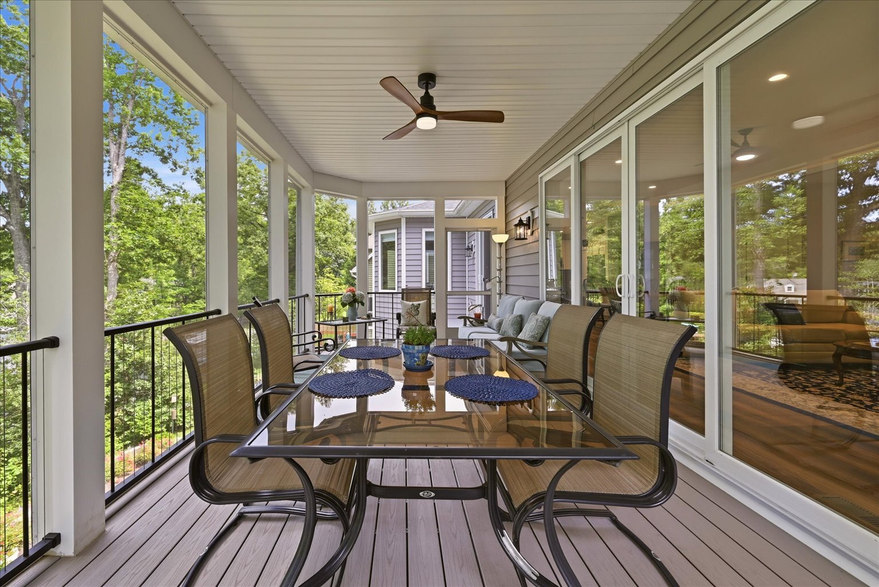
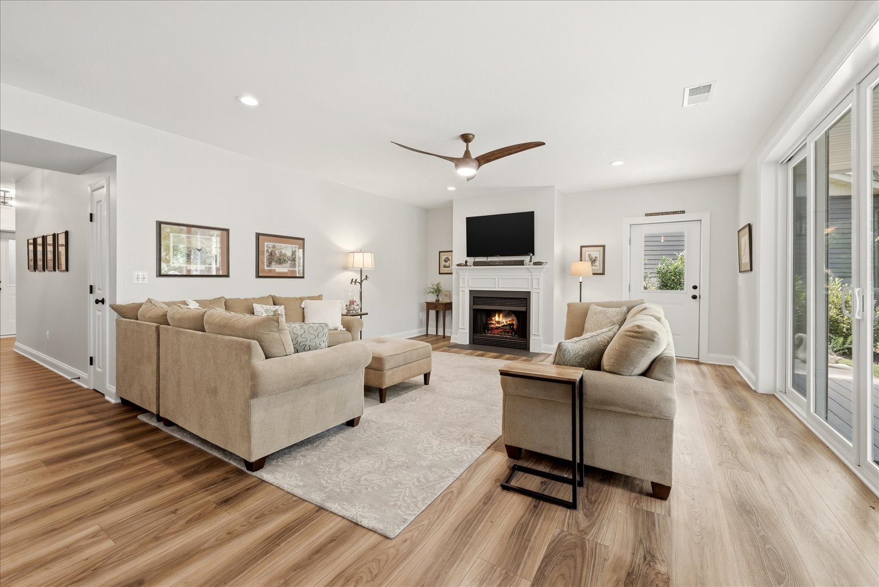
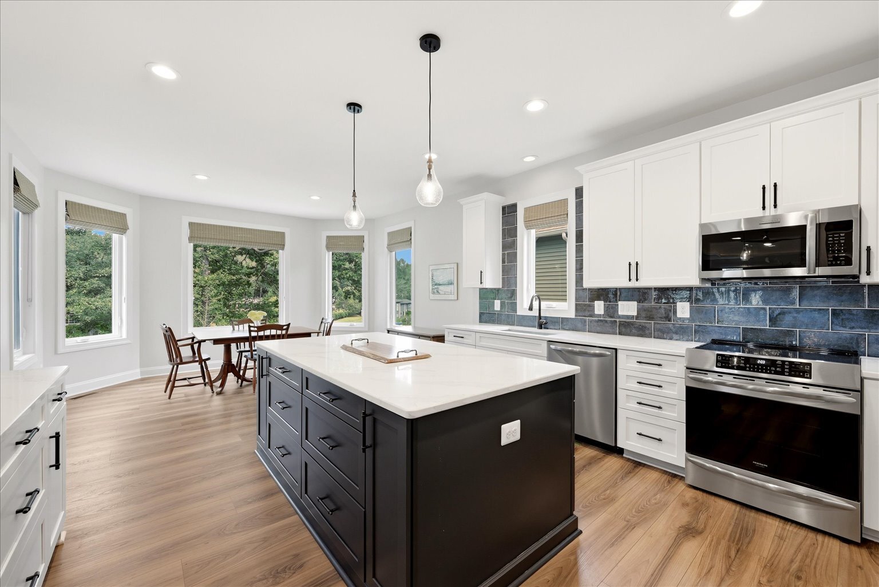
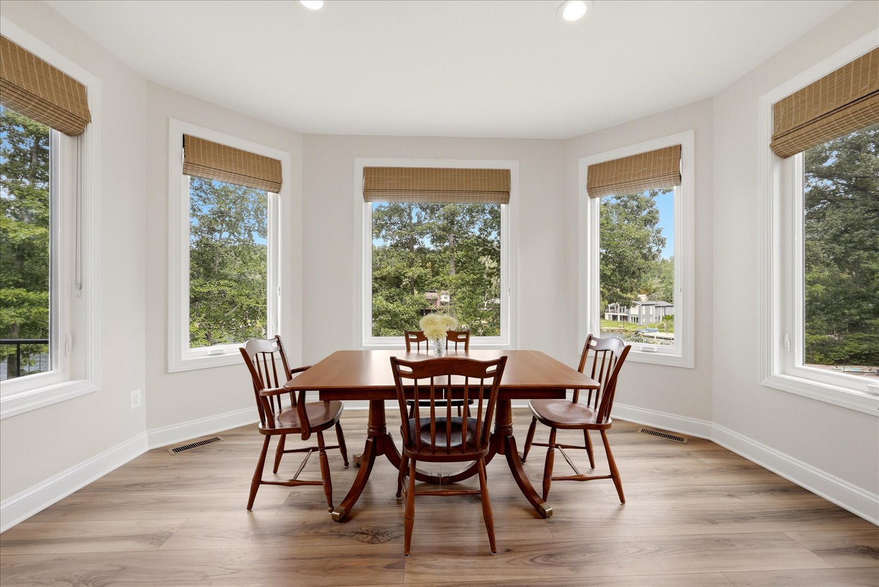
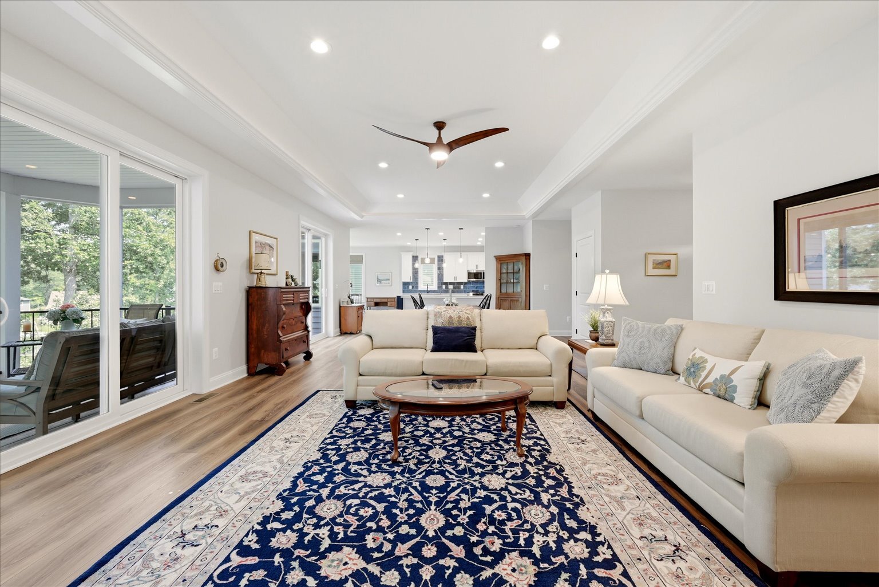
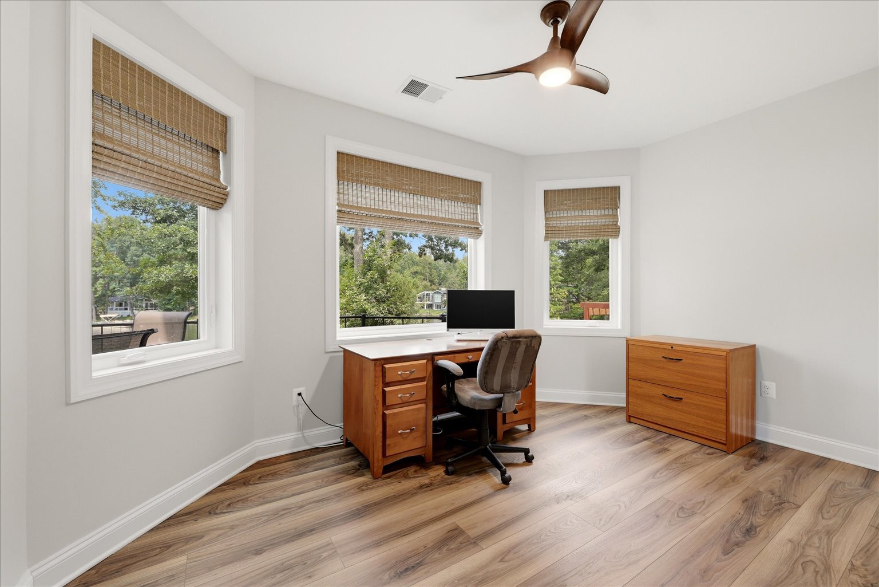
expansive lakeside windows maximizing natural light and views.
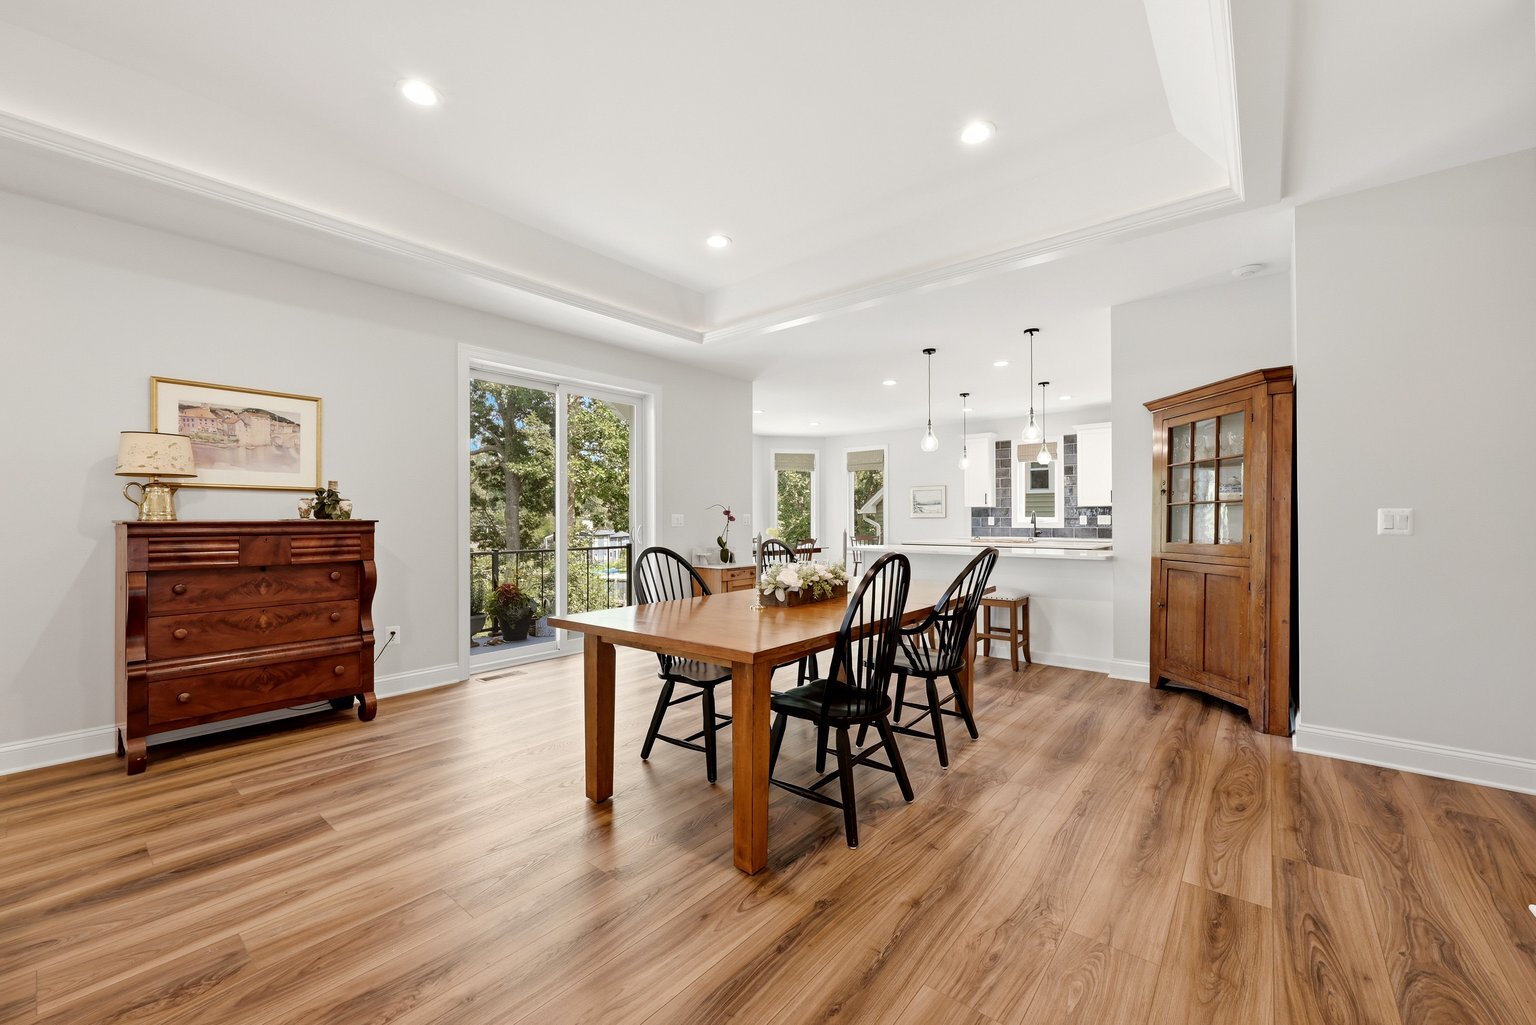
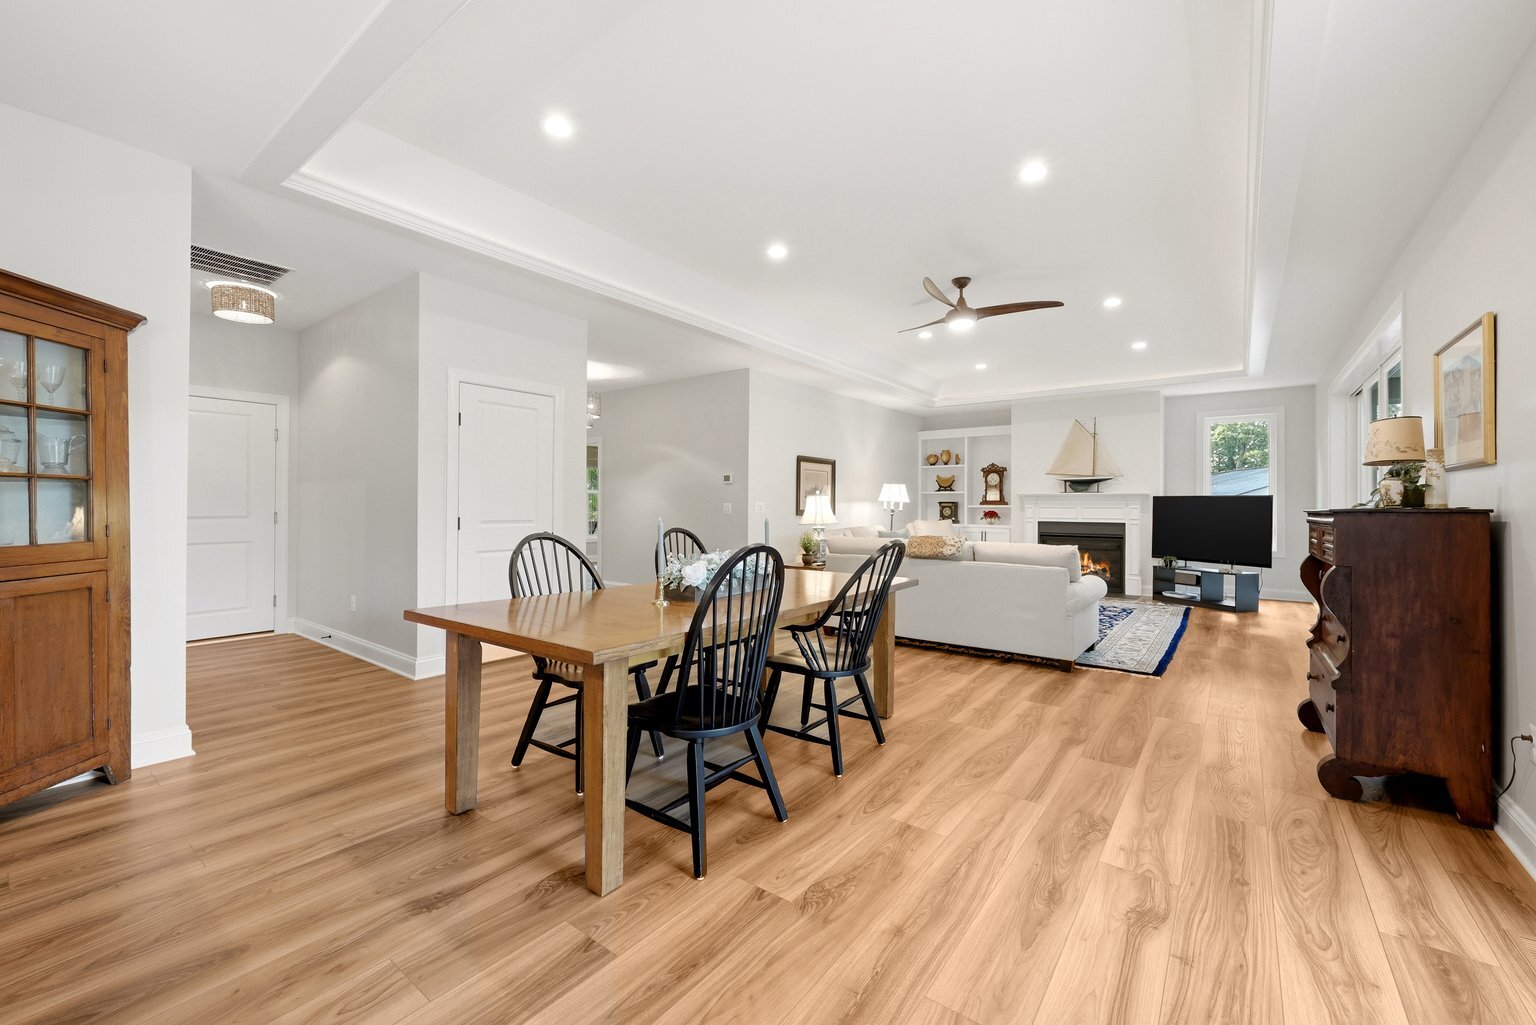
- Main Level: Open concept with hardwood flooring throughout main level.
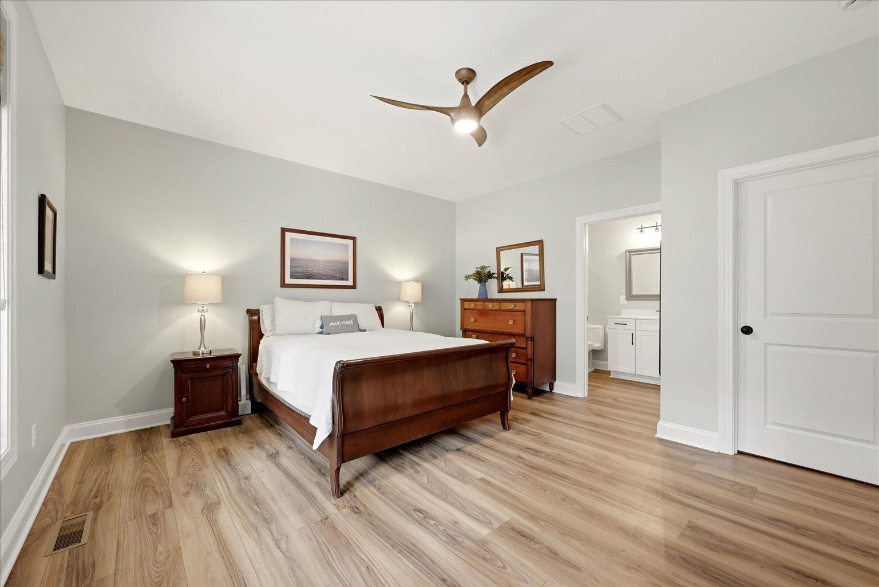
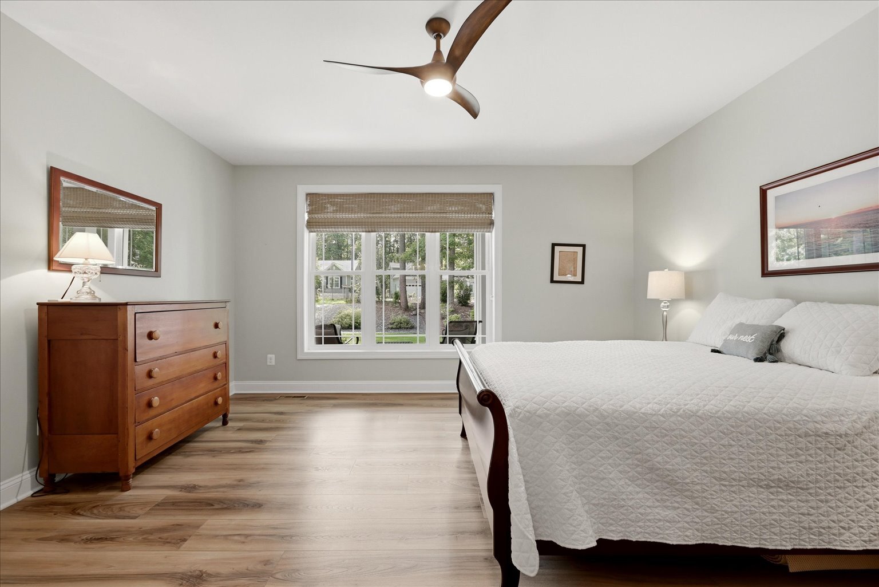
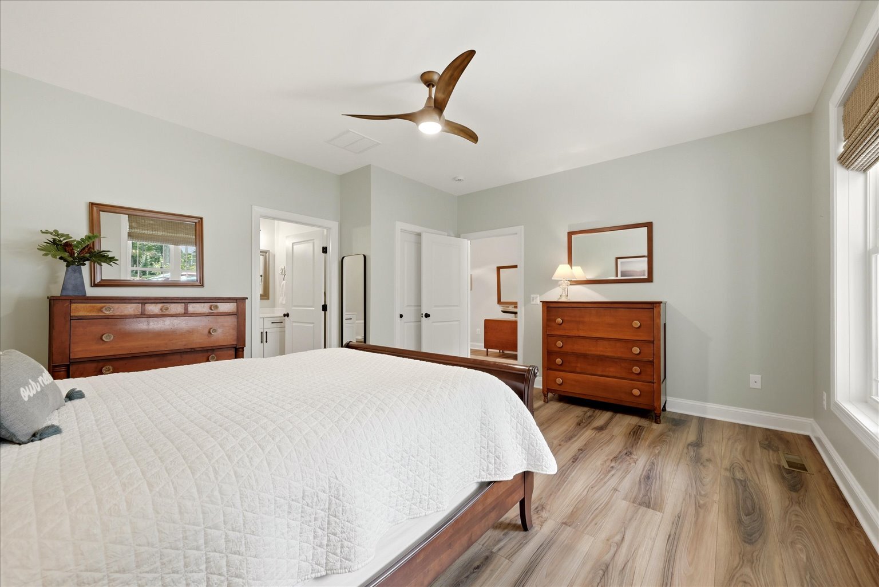
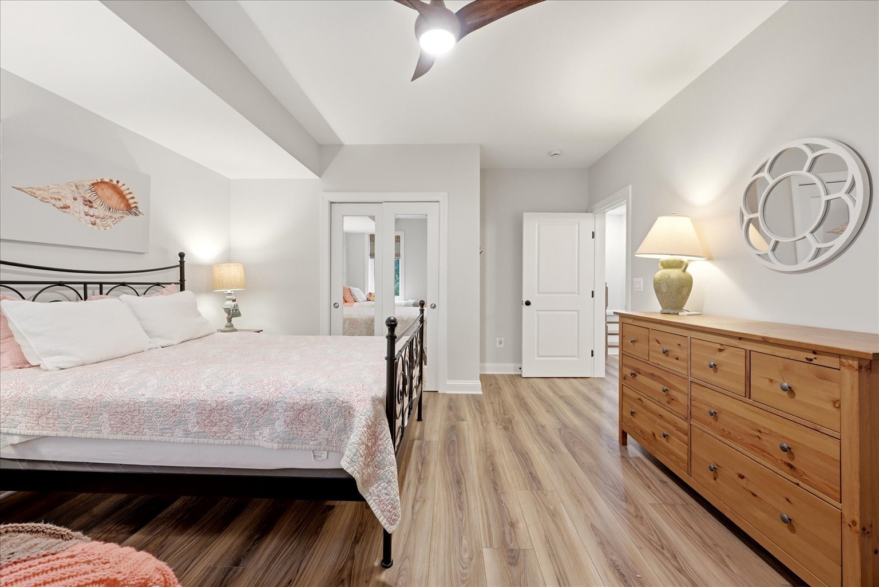
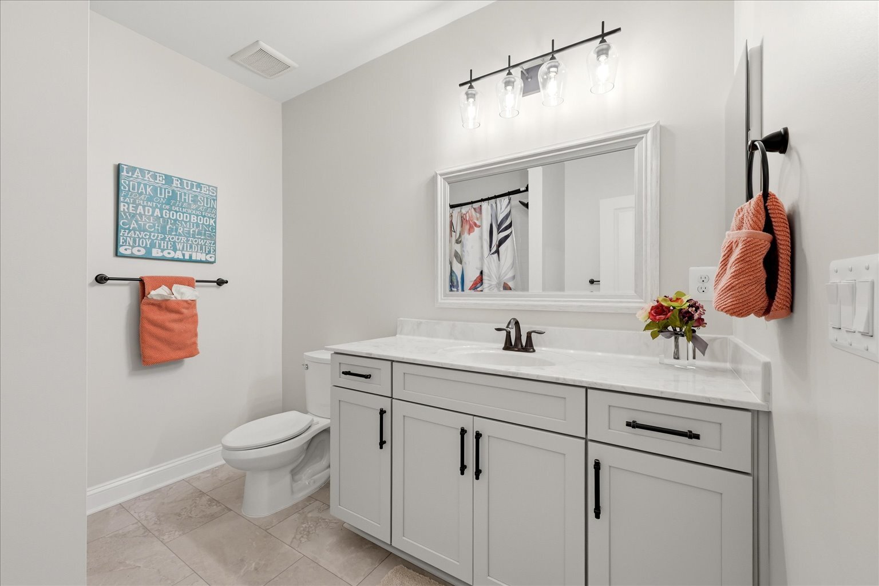
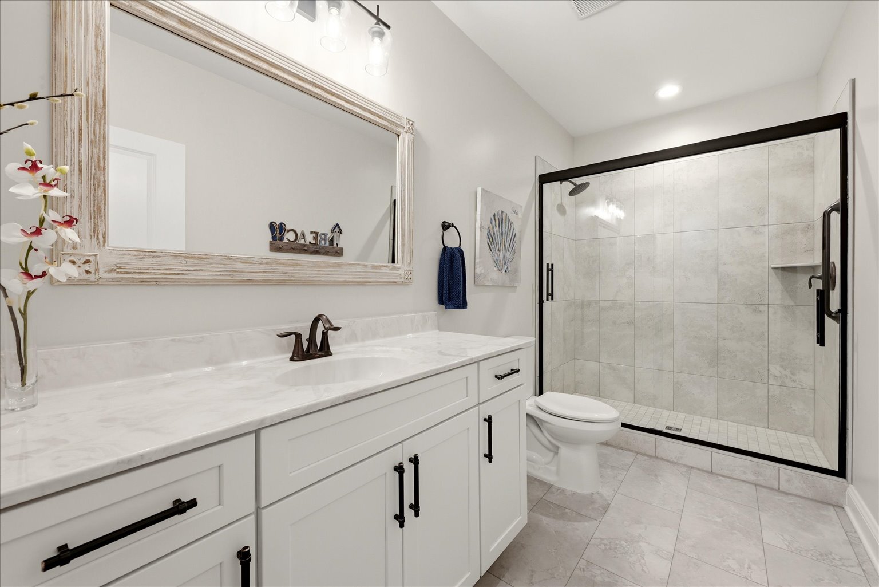
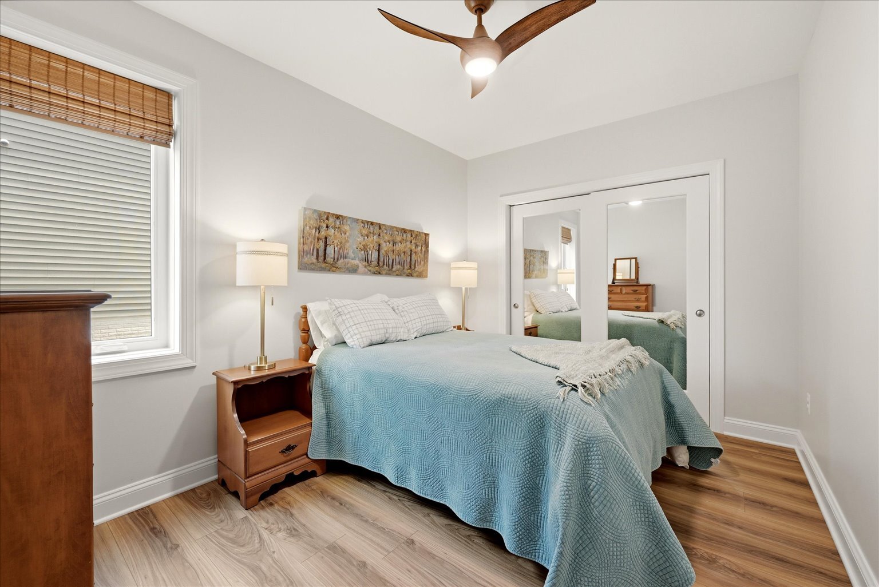
- Main Level Primary Suite: Spacious bedroom with upgraded en suite.
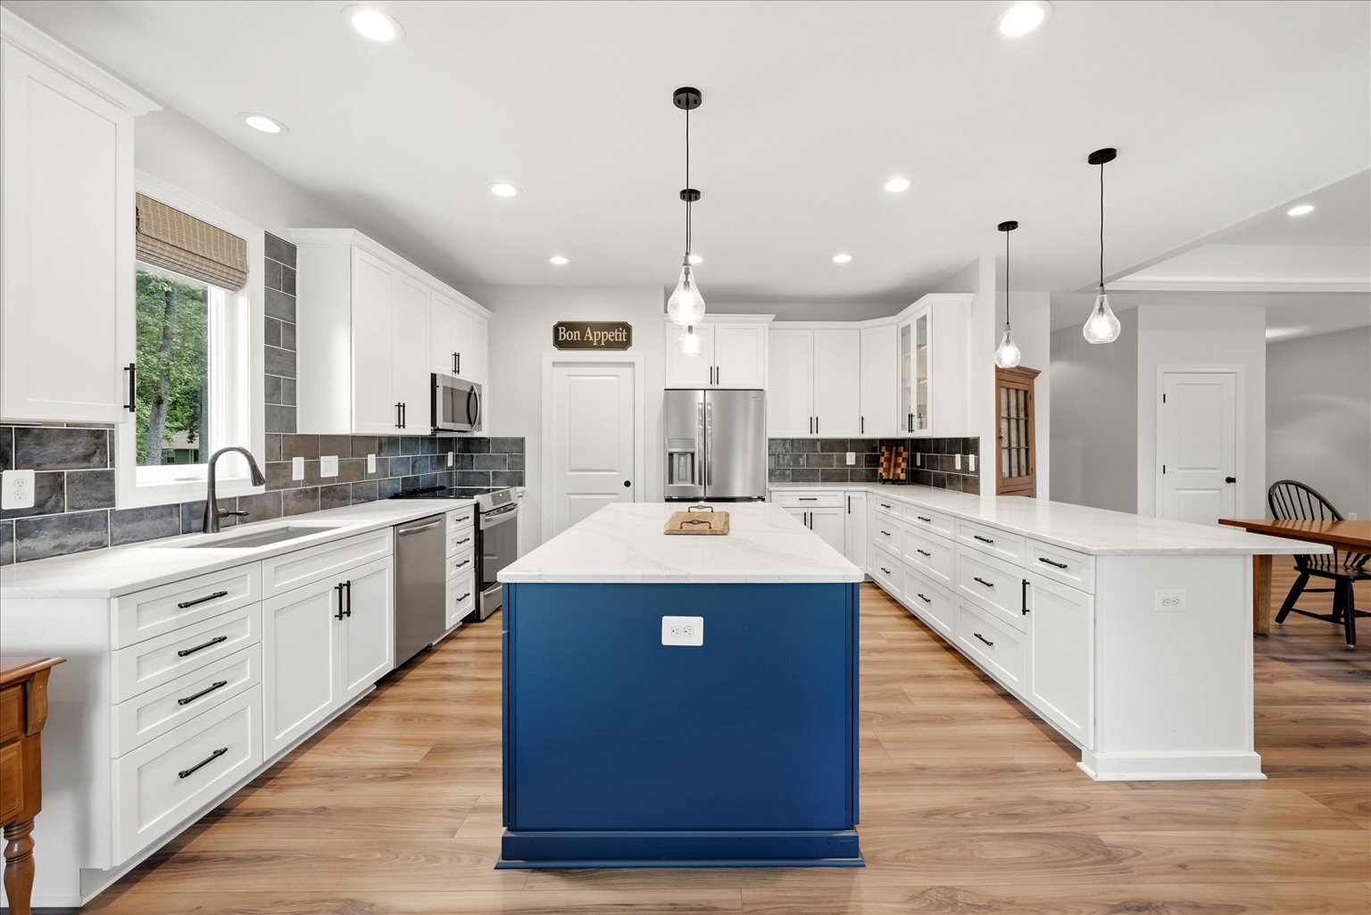
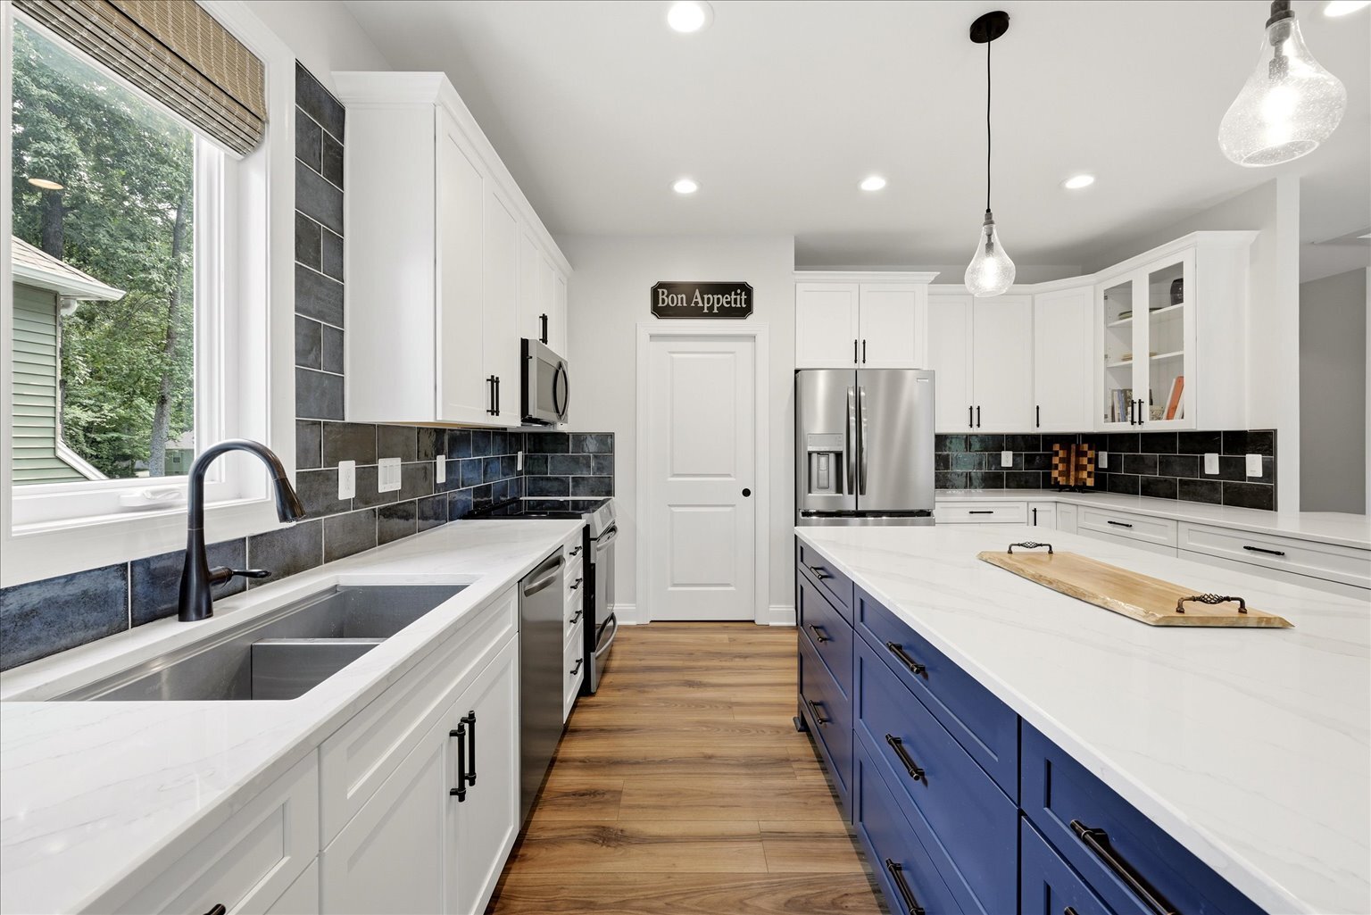
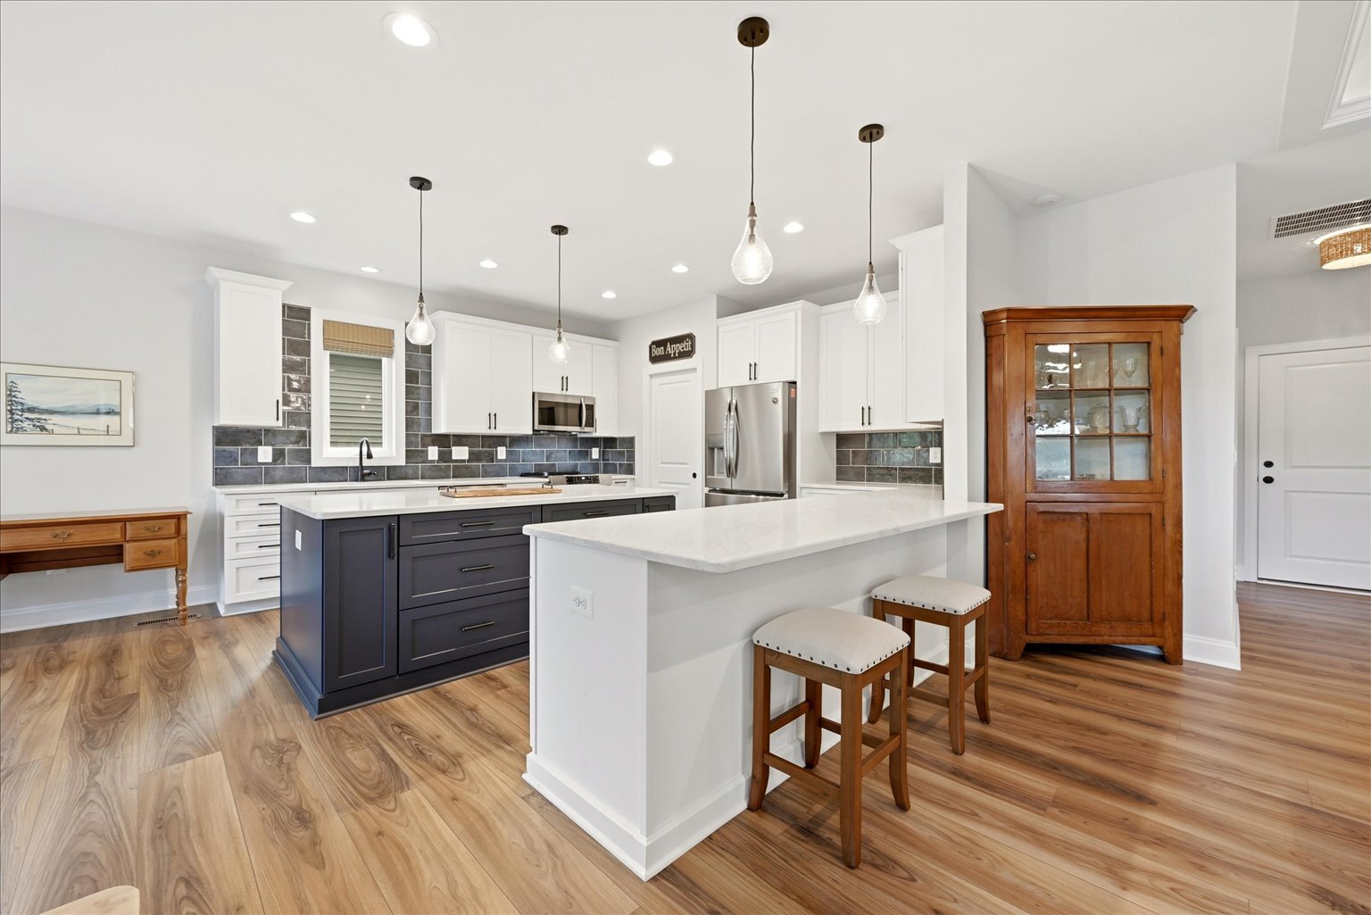
- Gourmet Kitchen: Custom cabinetry, Cygnet Drift (engineered quartz) countertops, premier island, breakfast bar and walk-in pantry
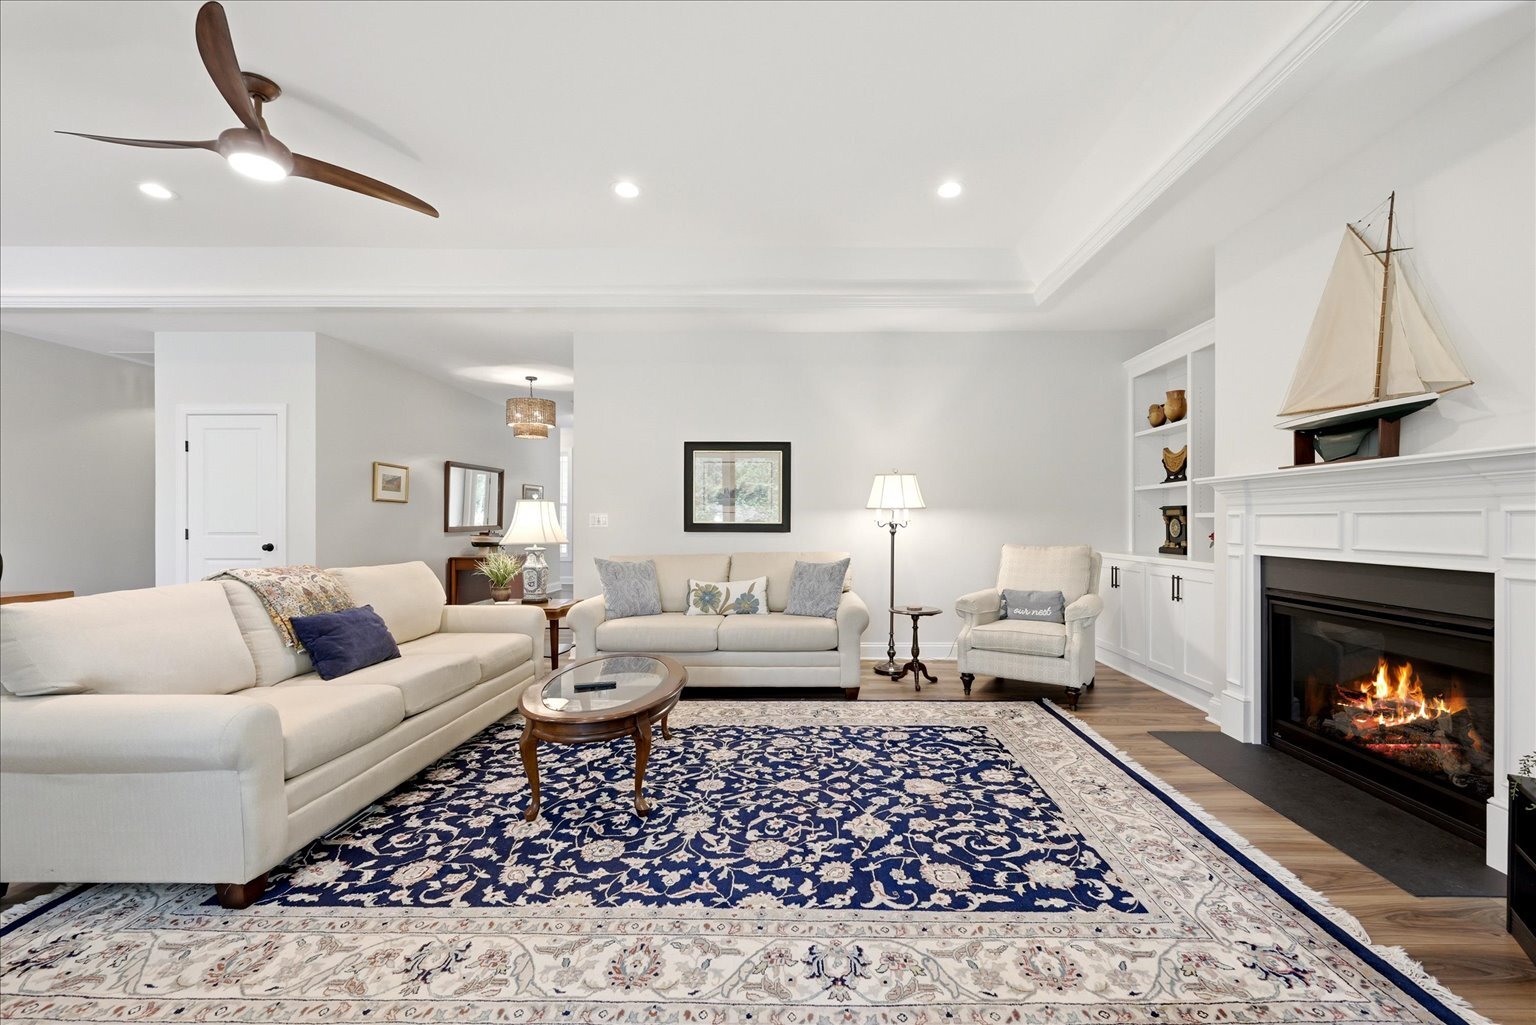
- Fireplaces: 2 fireplaces: gas and electric
- Layout: Accessibility-focused design throughout home.
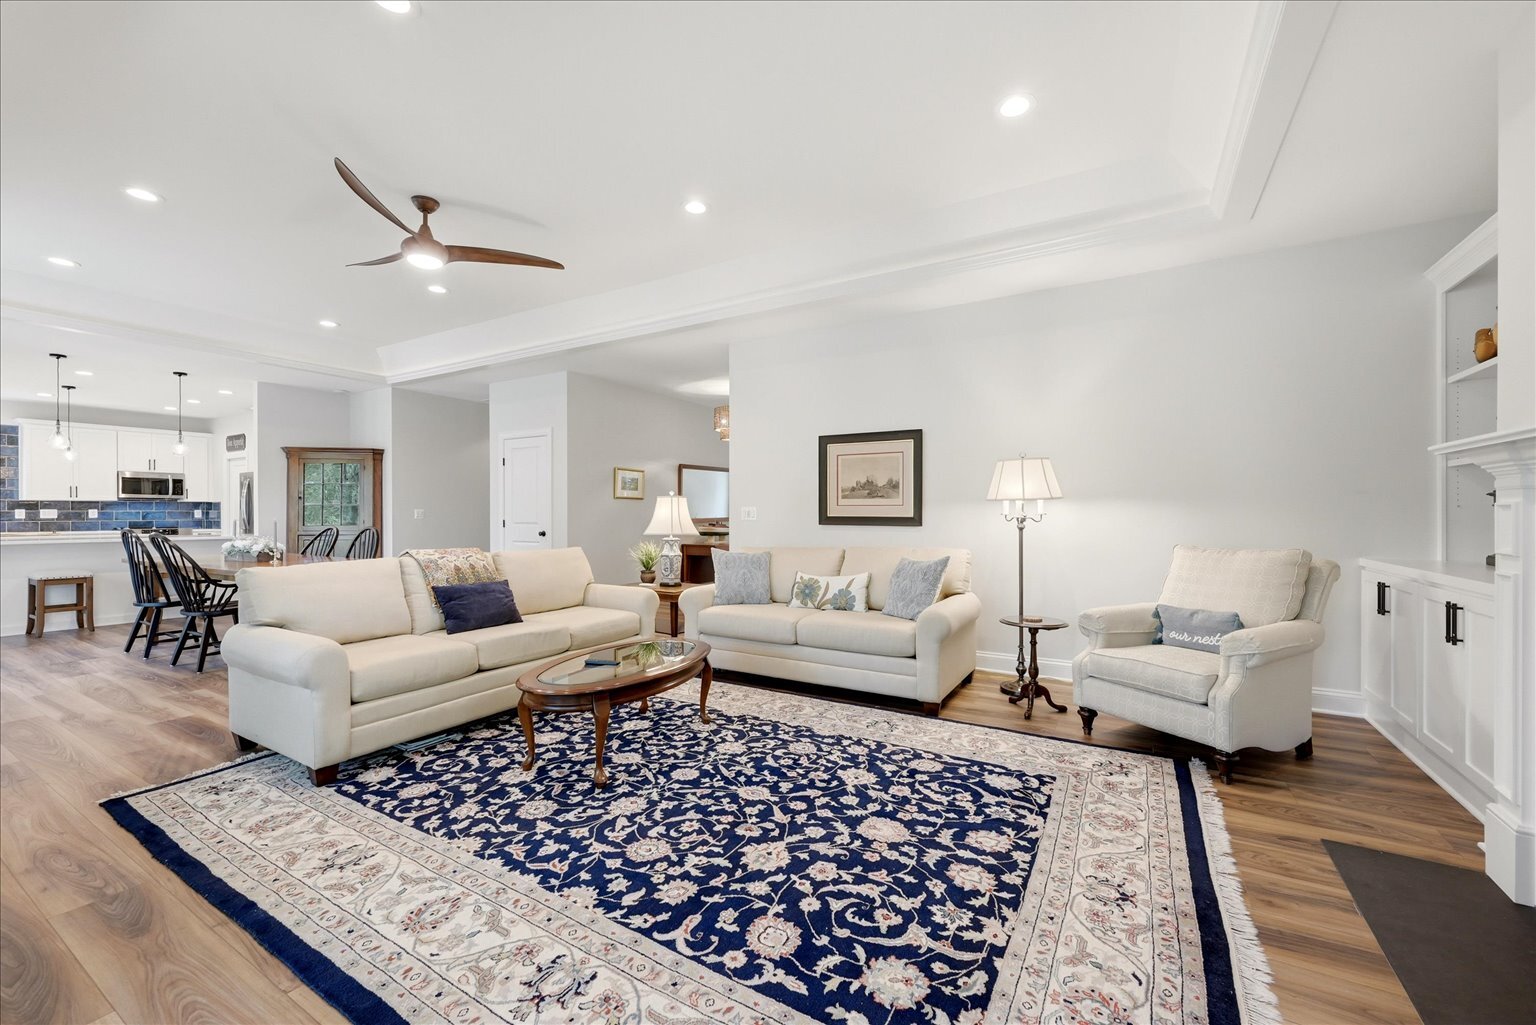
- Living Room: Tray ceiling with custom rope lights
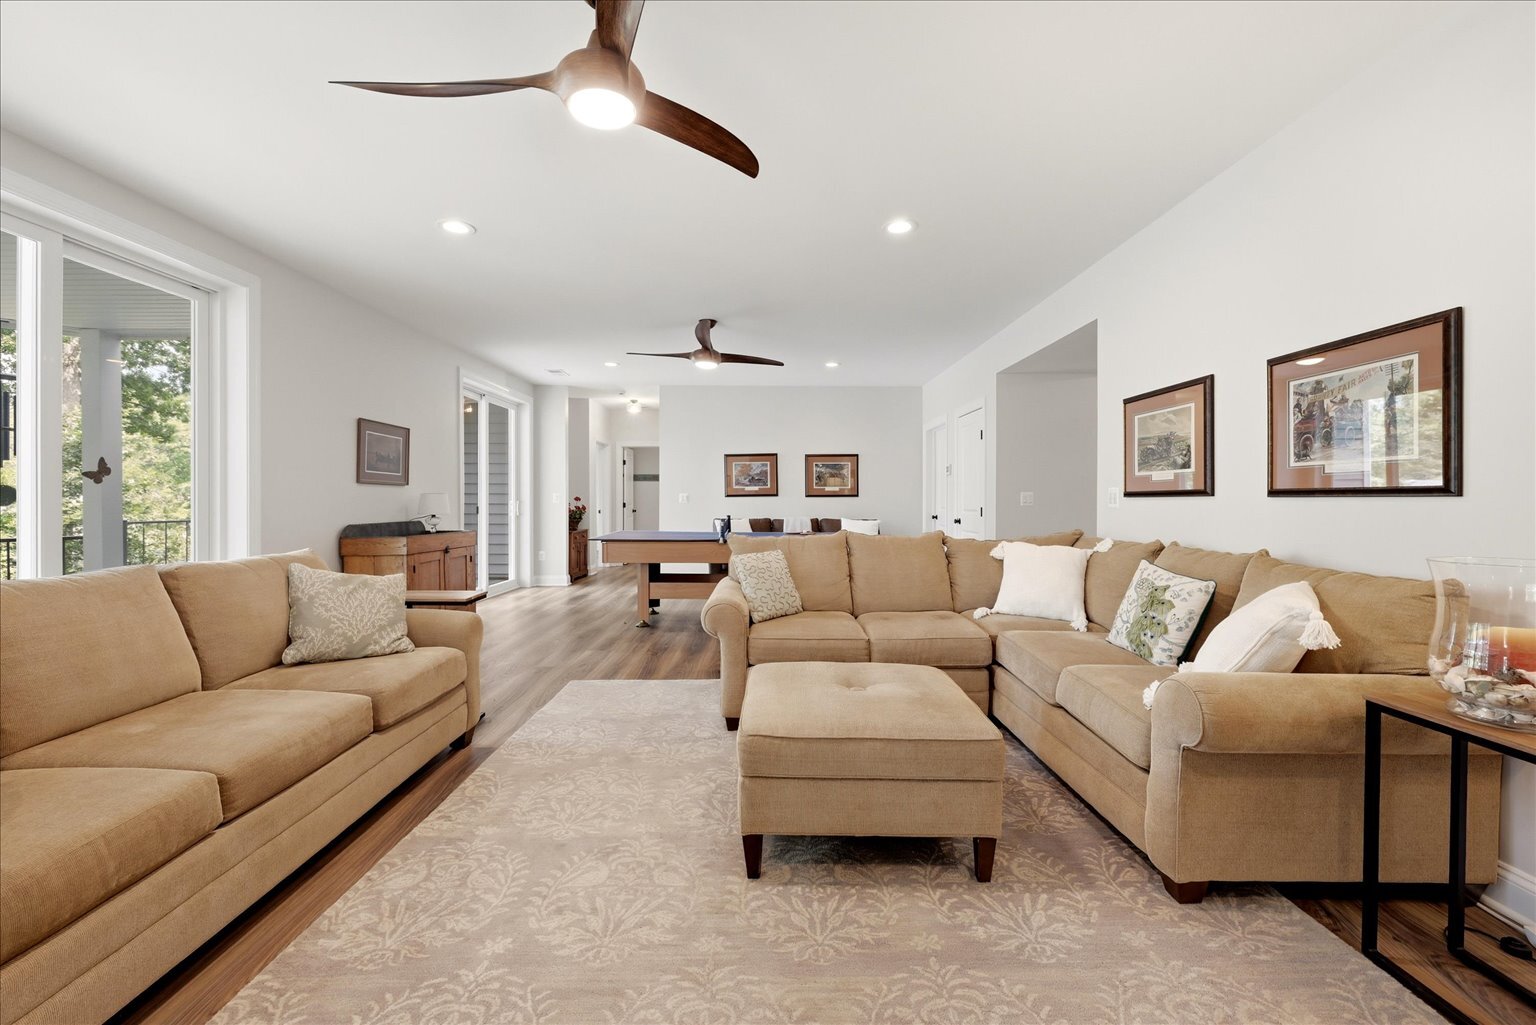
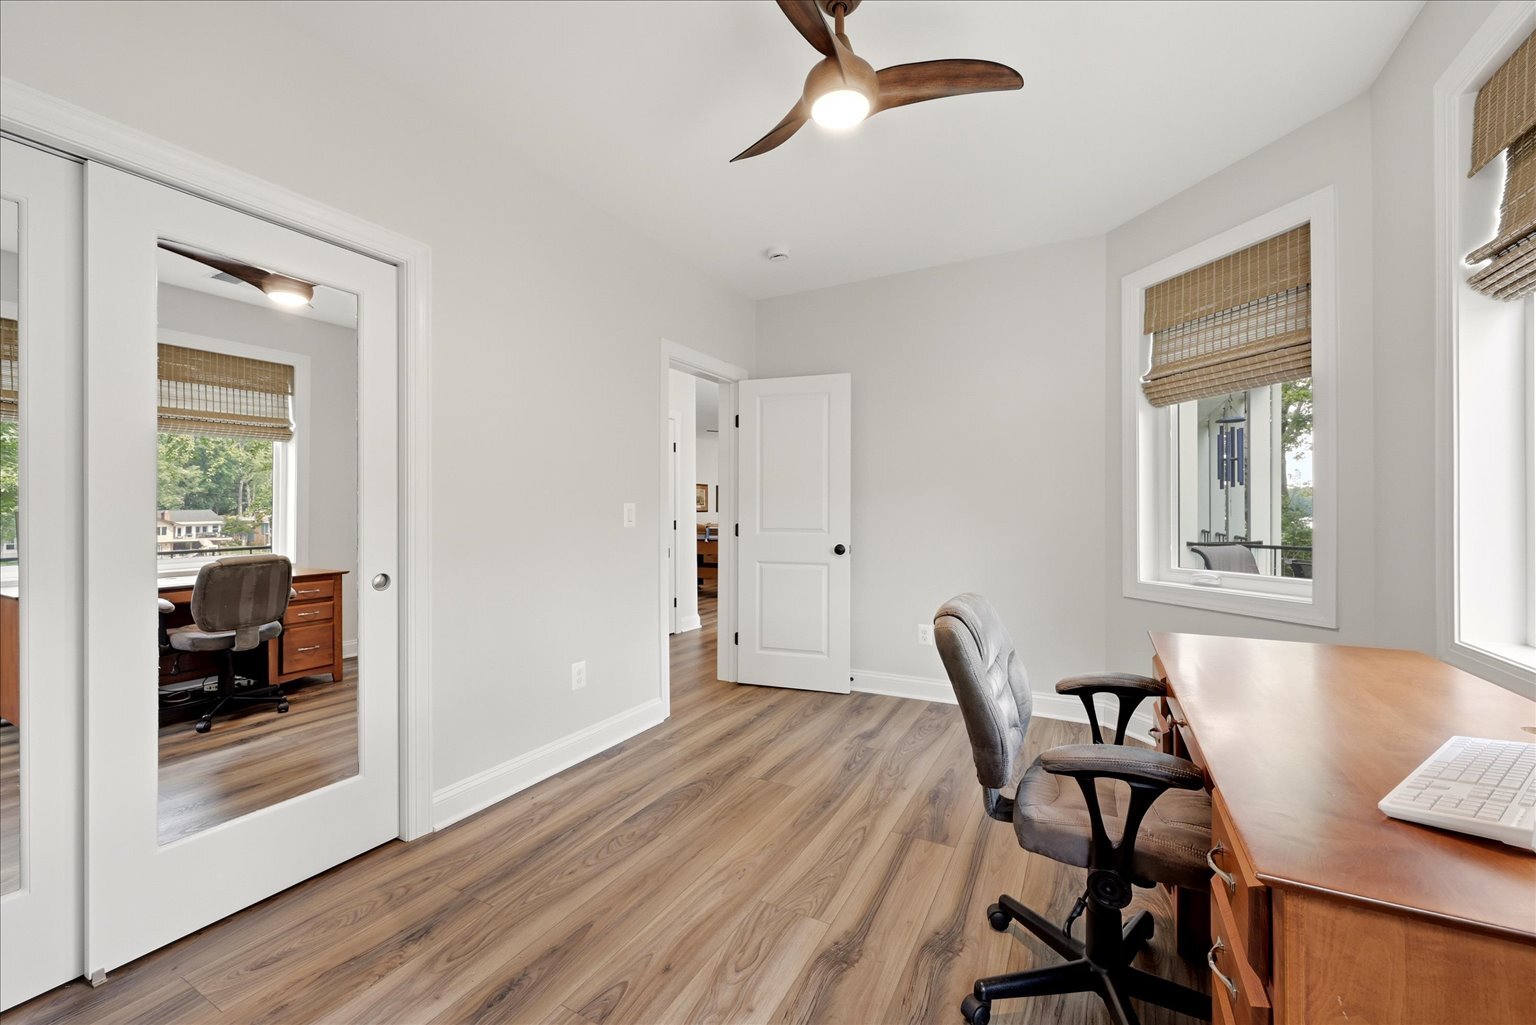
- Elevated Living: 9 Foot Ceilings on both levels
- 2 Car Garage: Fully finished with epoxy resin flooring, shelving and utility sink
- EV Charging Outlet: within the center of garage for easy access
Letter from Seller
Dear Friends,
Living in Lake of the Woods (LOW) has been more than a dream come true. I love the location, our new dream home, wonderful friends, and all the available activities. Many times I’ve said this is paradise.
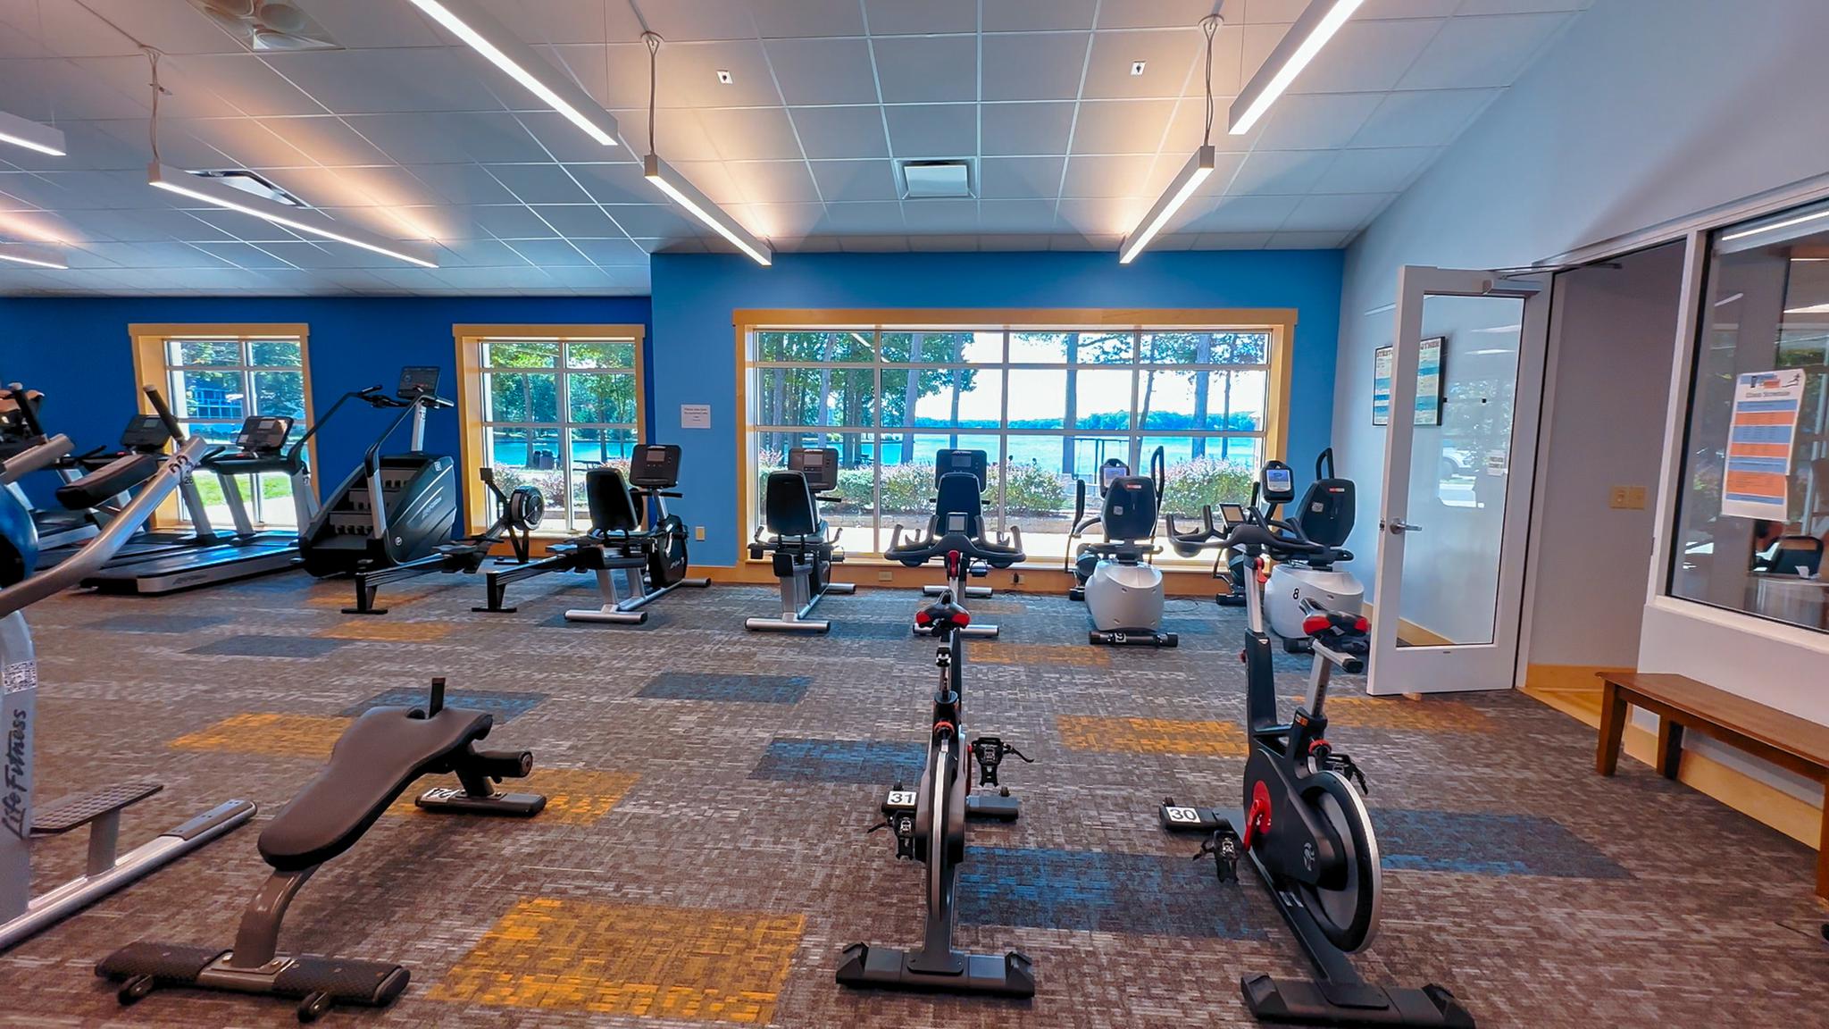
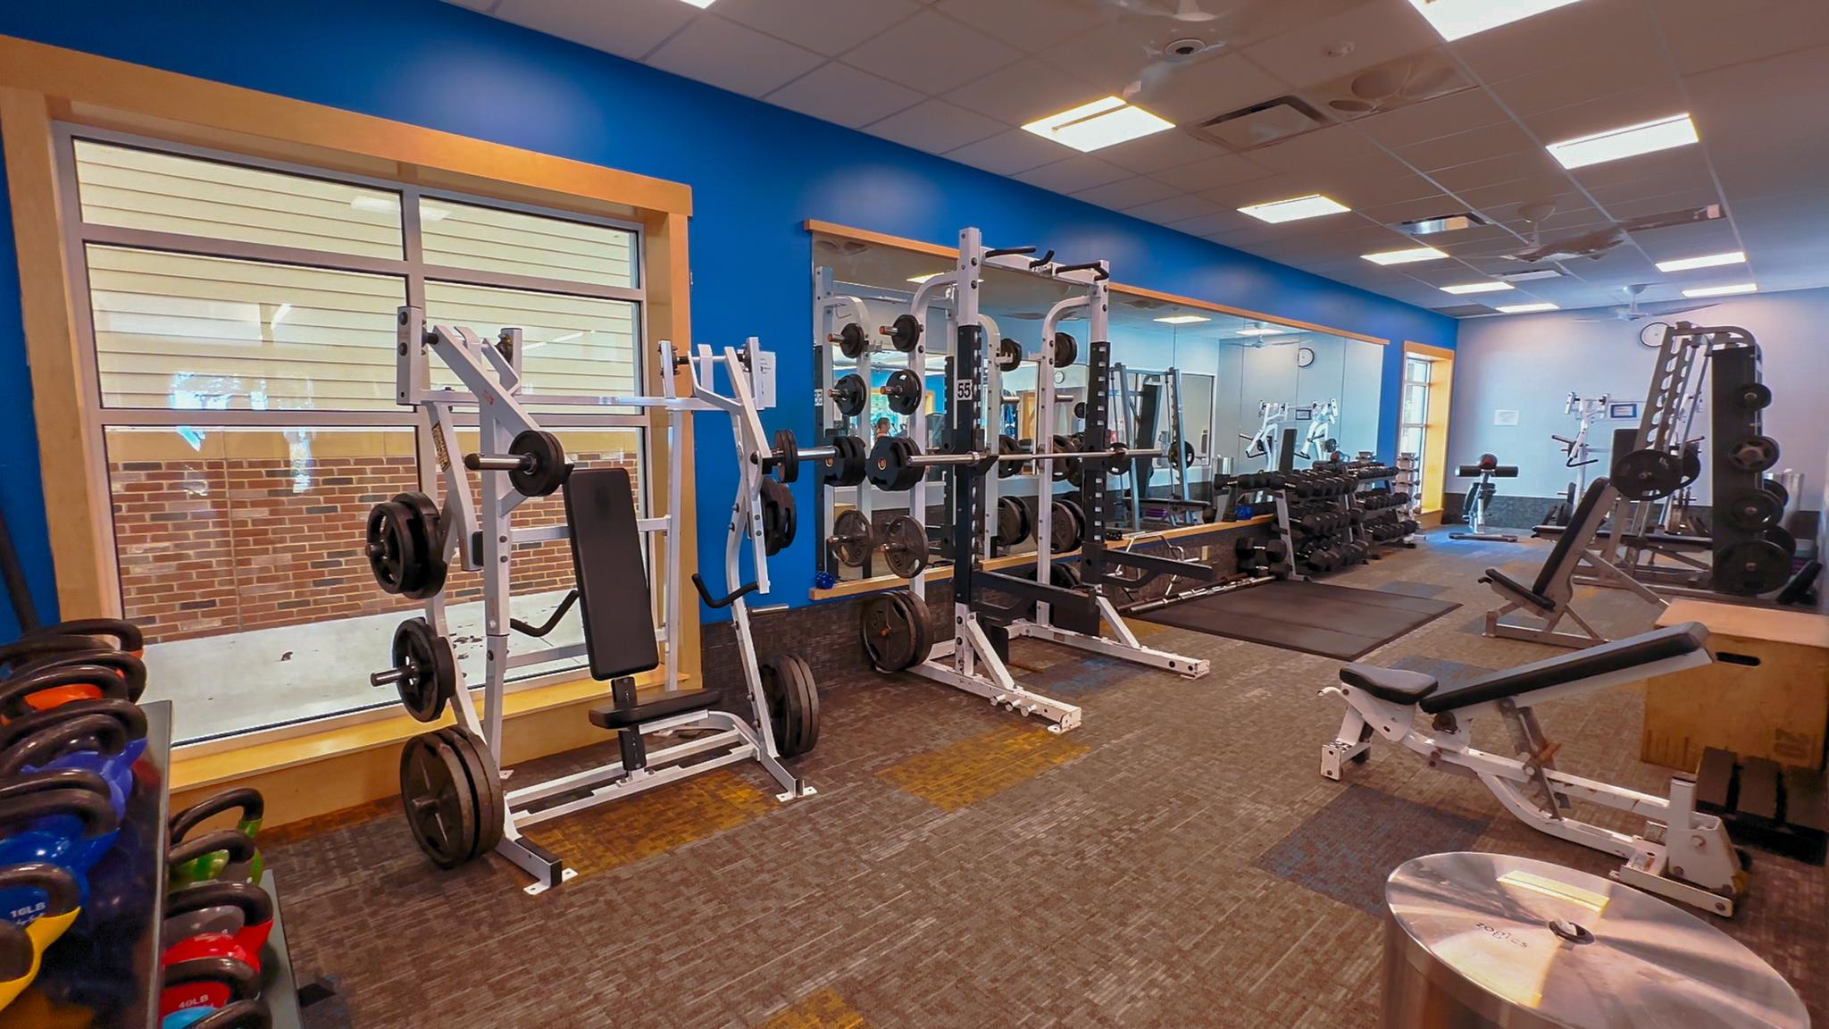
Location: Our home is on the best side of the lake because of the beautiful sunsets, minutes to the clubhouse, fitness center, swimming pool, food store, and my favorite walking trails. Also, we are on a deep cove. We have an amazing view and a beach for our grandson and his friends to swim or kayak.
The house: Our home was built 3 years ago by Battlefield Homes, Inc, a custom builder. I’m so grateful for the high ceilings, large windows with a fabulous view, spacious kitchen with updated appliances, and landscaping with perennial flower beds. Plus, we can use our pontoon boat so easily since it’s on a lift on our backyard dock. As an outdoor person, I love walking from our home with a friend on a trail through a nearby park, then to "the point" (next to the clubhouse), and to the dam.
Memories: Our favorite memories are our cove parties, where neighbors gather twice a year for happy hour, getting to know each other and swim. We tie our boats together so we can walk from boat to boat. So fun! Another favorite memory is when our sons learned to ski while being in the ski club. Twice a year, the club puts on a ski show with ski jumps and a pyramid.
Community Features: We quickly met wonderful people who became our dear friends playing pickleball and golf. LOW is unique because we have golf lessons all summer for free! This led to my hole-in-one and then being a mentor for new players. Other favorite activities have been yoga on the beach and attending the LOW Players performances. Our community has something for everyone - such as a large art club, community church, Lioness and Lion’s Club, an equestrian center, and garden club..
We hope you enjoy this home as much as we have,
The owners
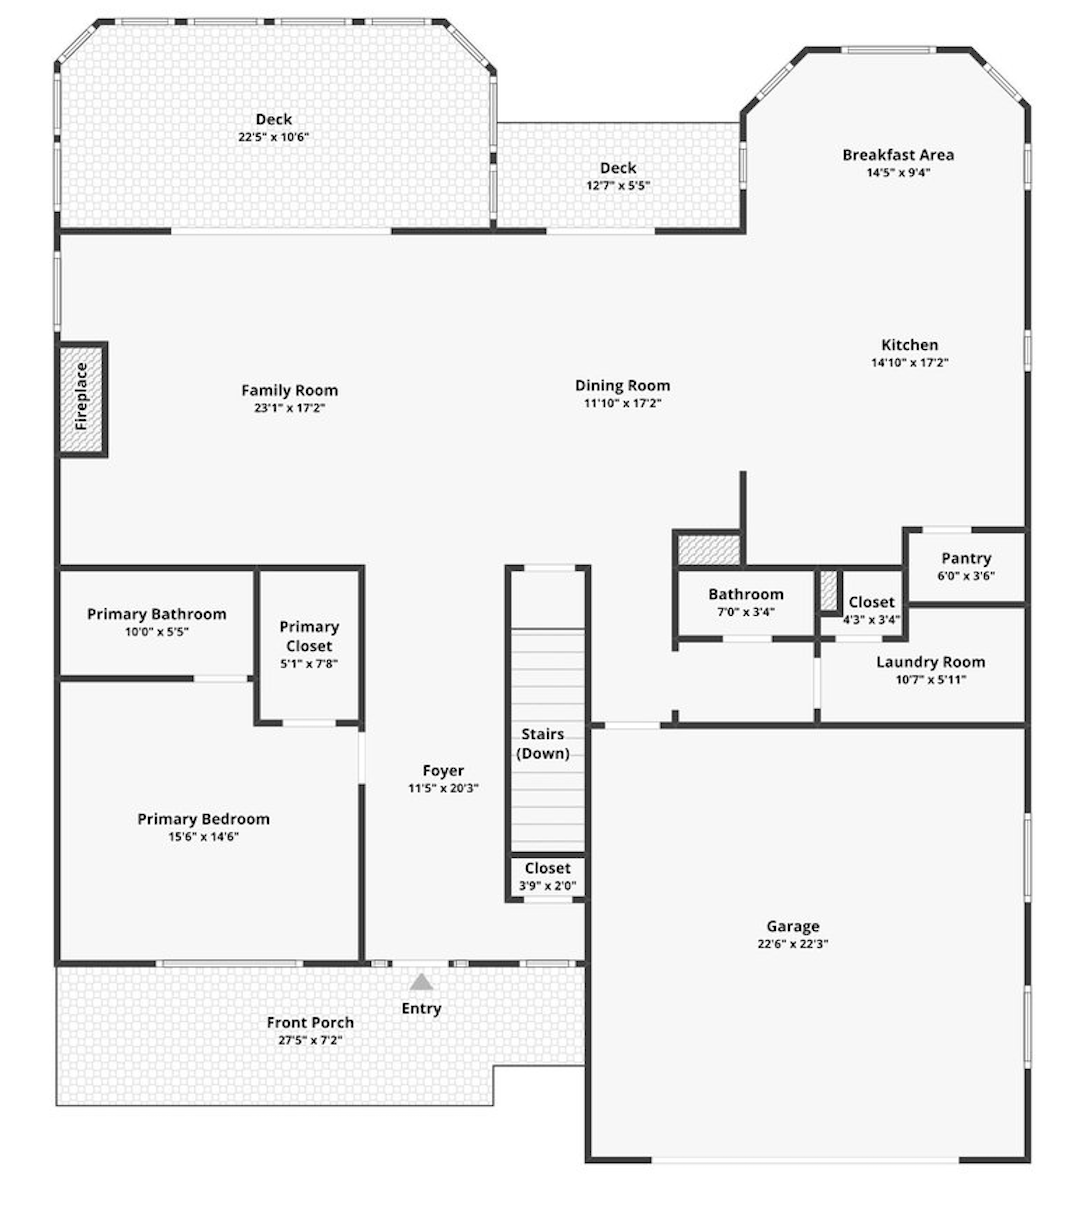
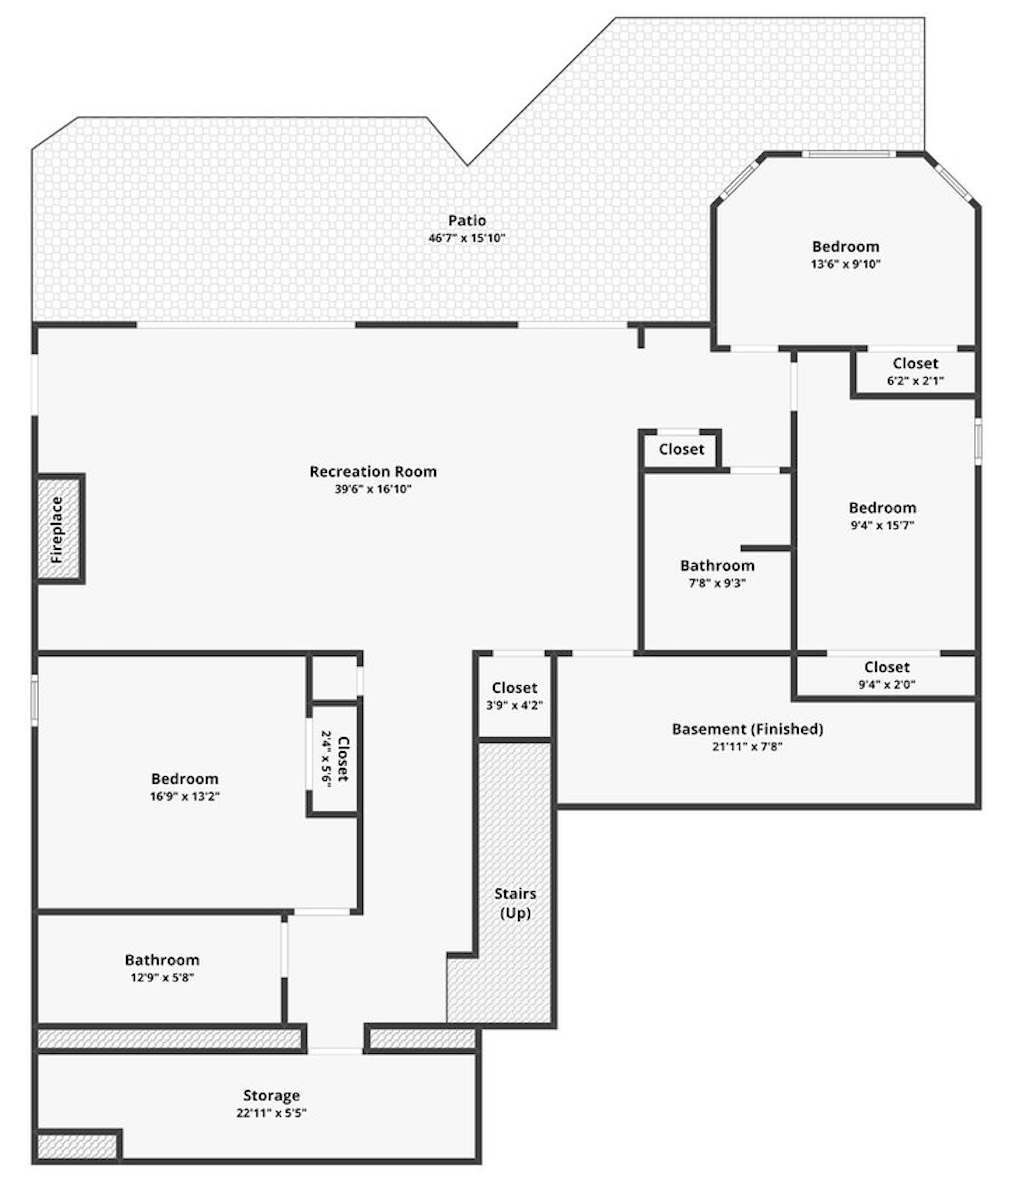
Floor Plan
Main Level
 Lower Lever
COMMUNITY & LOCATION FEATURES
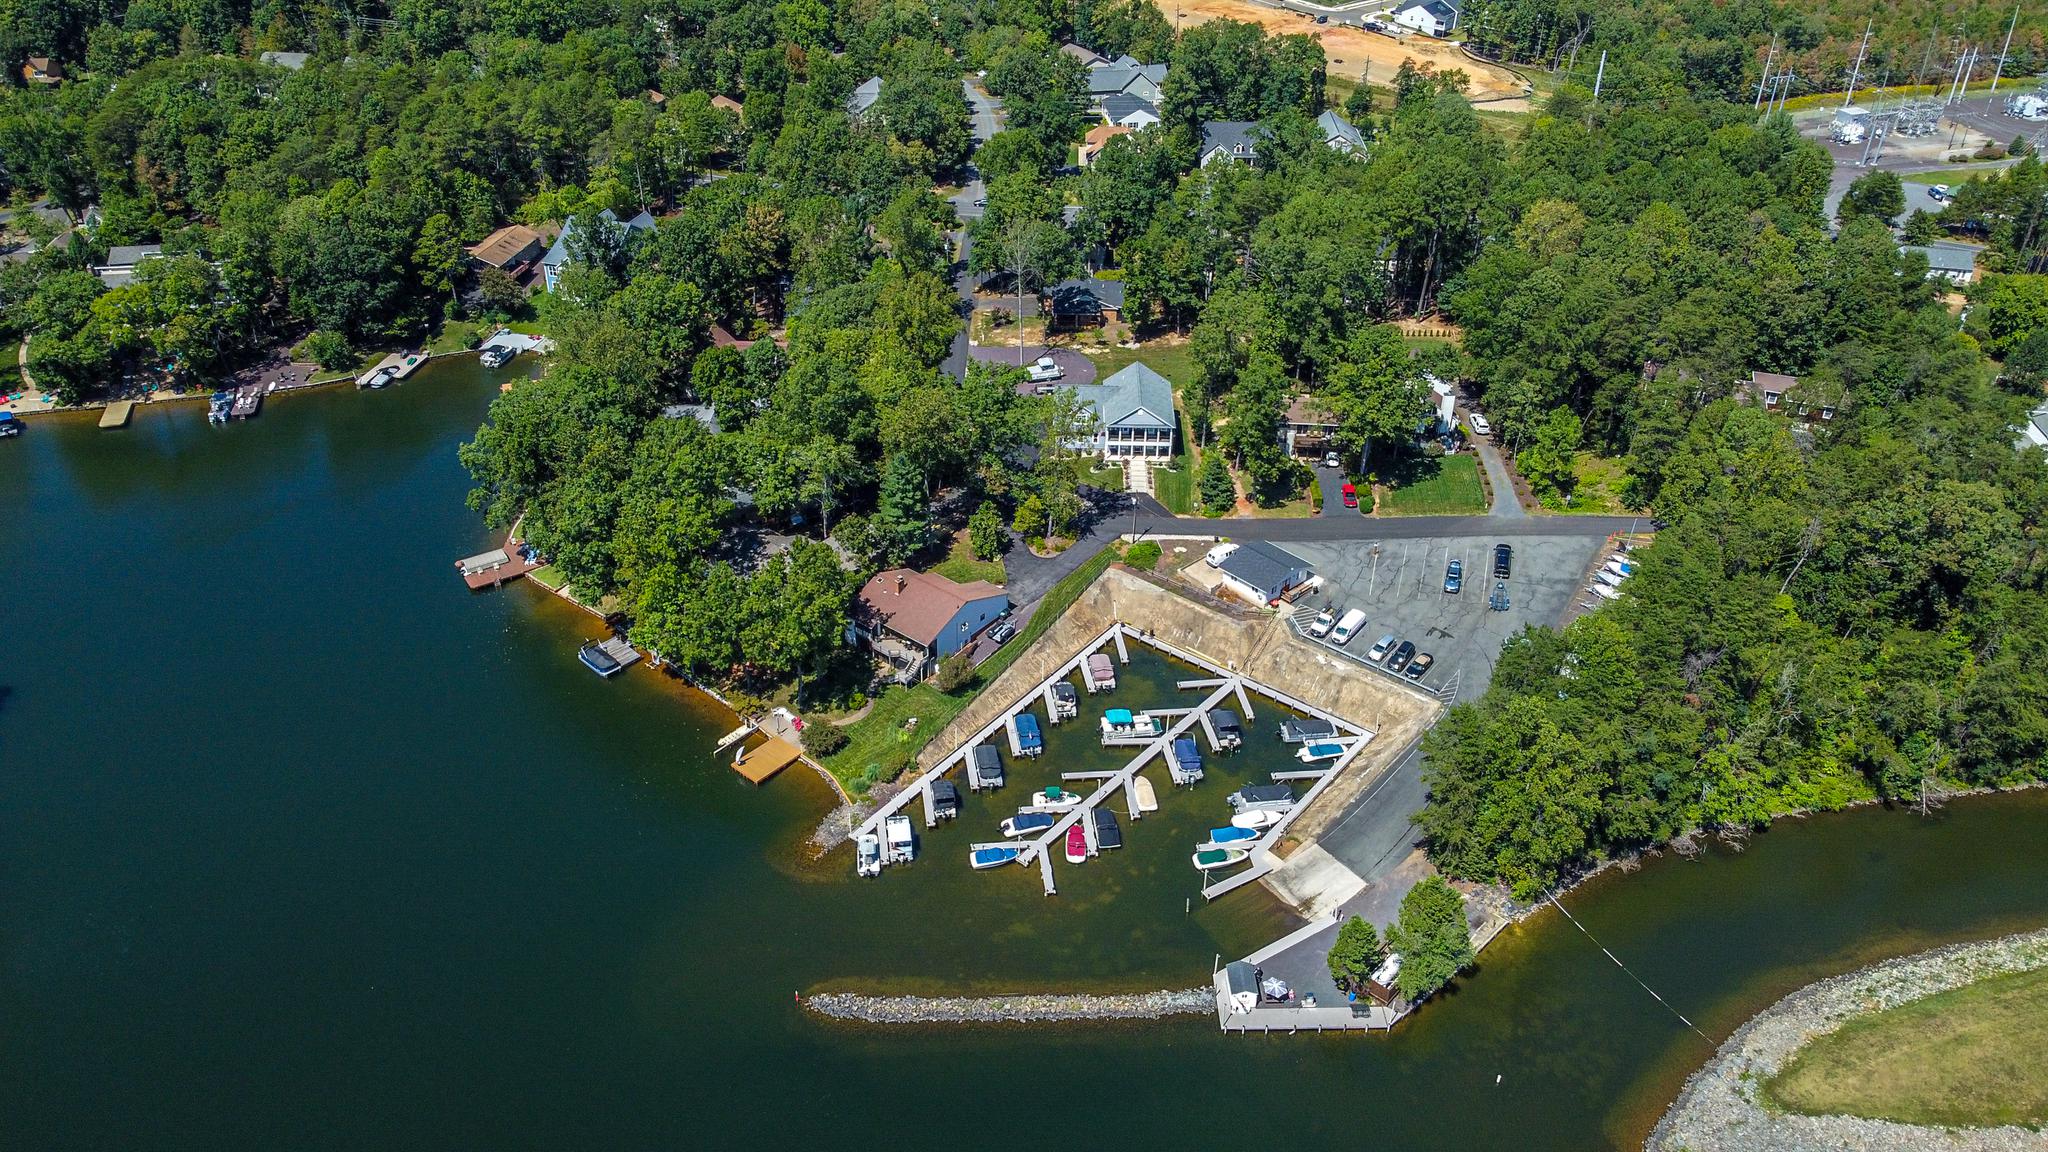
LAKE OF THE WOODS
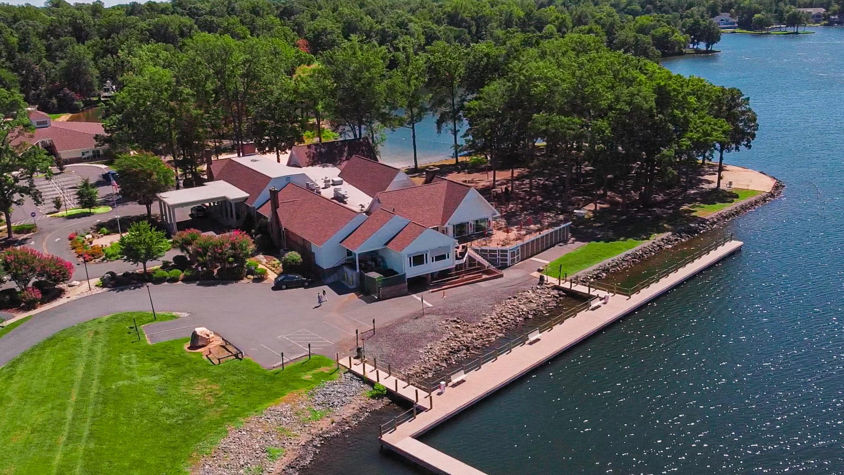
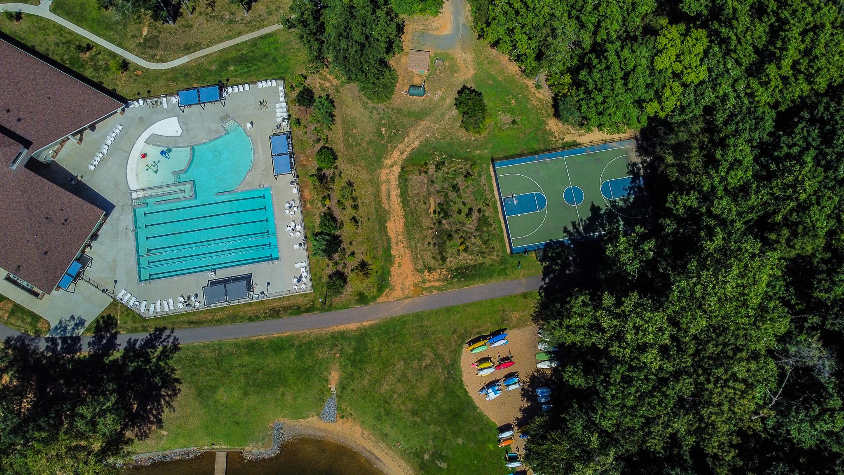
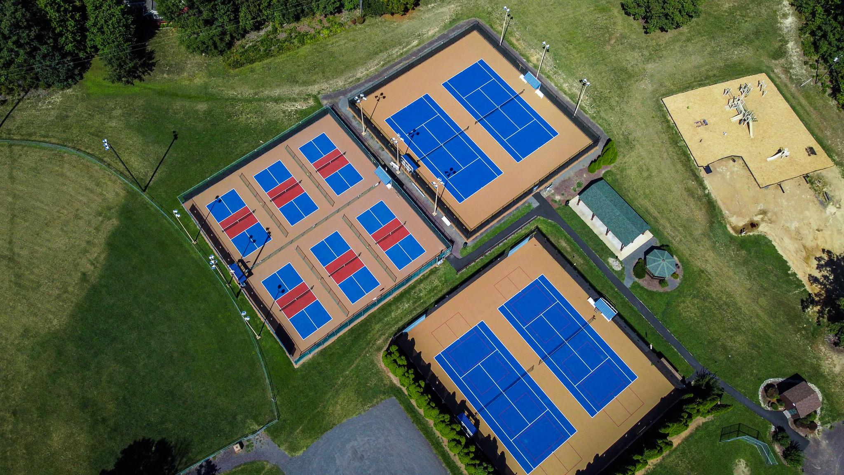
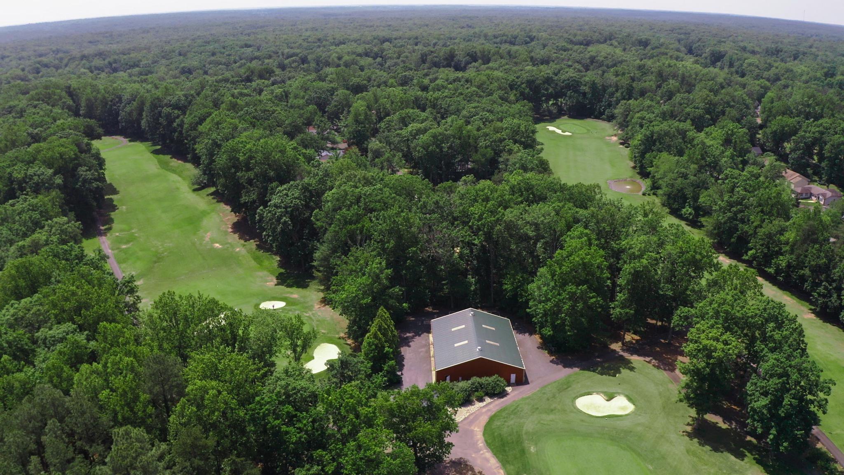
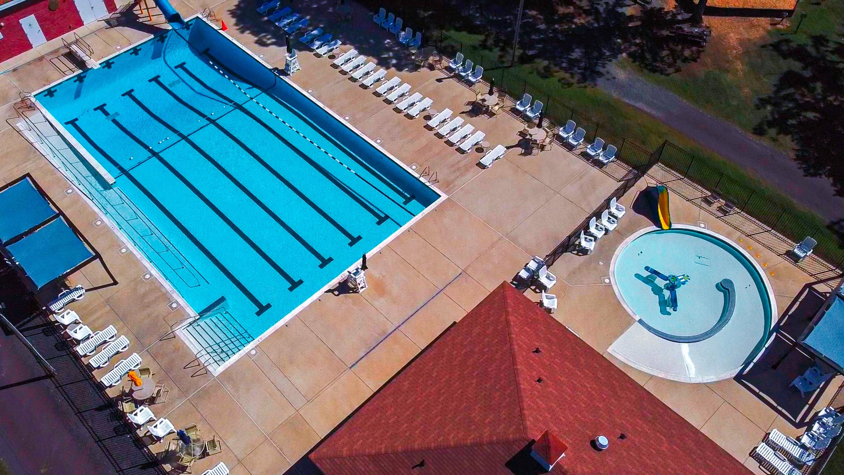
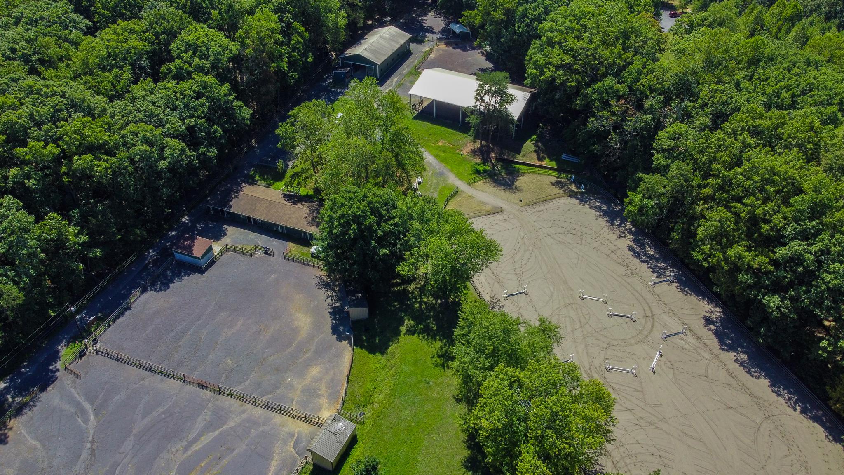
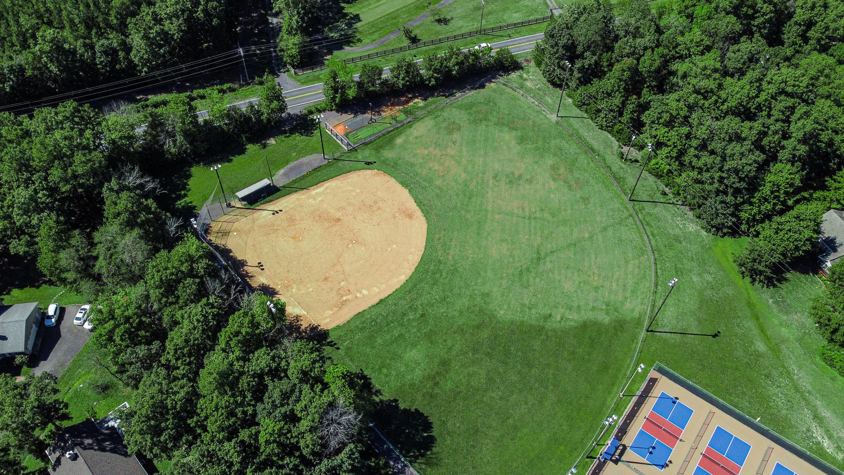
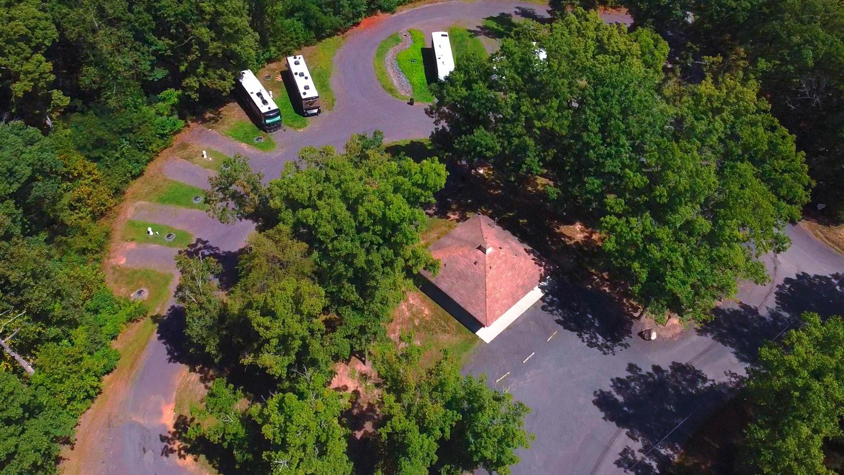
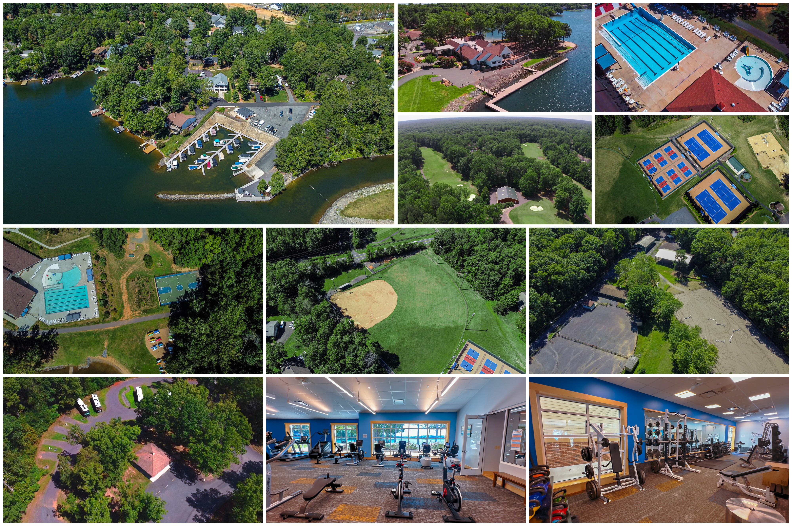
Located within Lake of the Woods, this home offers a relaxed, resort-style setting surrounded by natural beauty and an impressive variety of amenities. Residents can enjoy peaceful days along the community’s two lakes, multiple beaches and marinas, boating and fishing, an 18-hole golf course, clubhouse dining with scenic lake views, swimming pools, walking trails, tennis and pickleball courts, and an equestrian center. The community also offers numerous clubs, social gatherings, and year-round activities, making it easy to stay active and connected while enjoying a quieter pace of life. With plenty of opportunities for recreation and relaxation, Lake of the Woods provides a wonderful setting for entertaining friends, hosting family and grandchildren, or simply enjoying more time at home.
- Grocery shopping – ~5–10 min
- Restaurants and casual dining along Route 3 – ~5–10 min
- Pharmacy and everyday services – ~5–10 min
- Medical and healthcare services – ~10–20 min
- Culpeper shopping & dining – ~25–30 min
- Fredericksburg shopping, dining & healthcare – ~30–35 min