
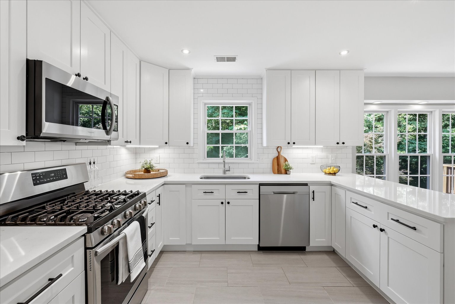
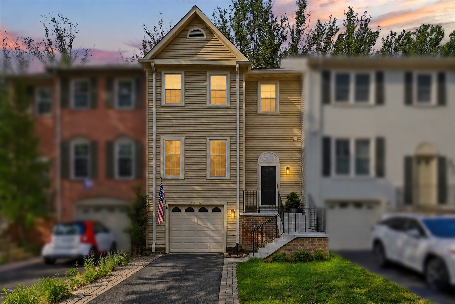
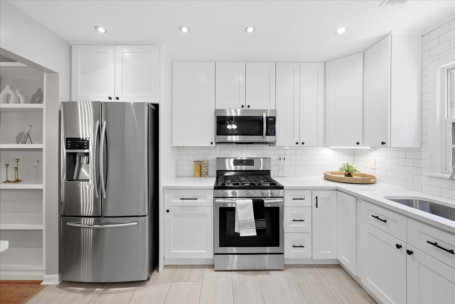
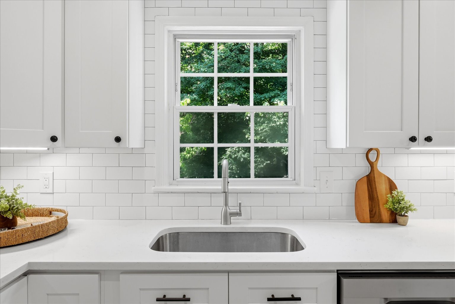
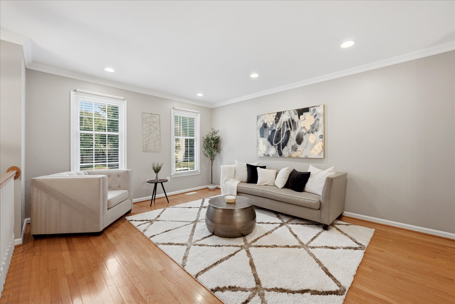
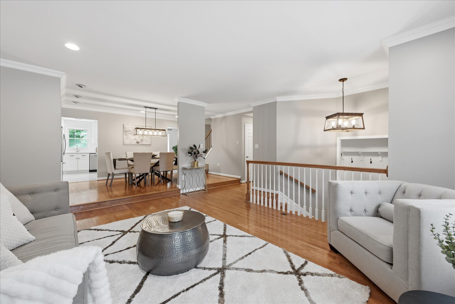
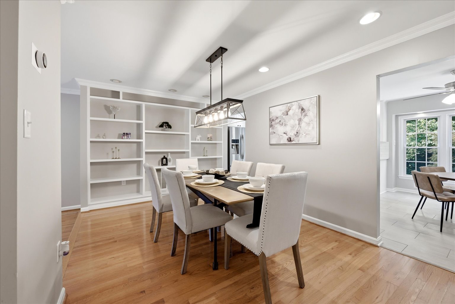
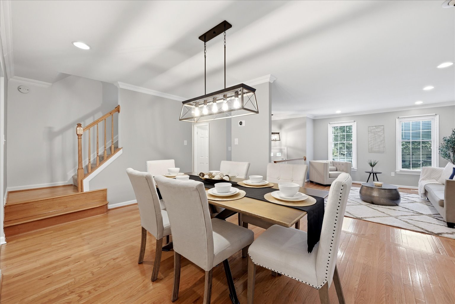
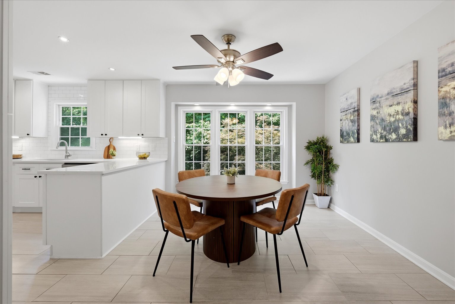
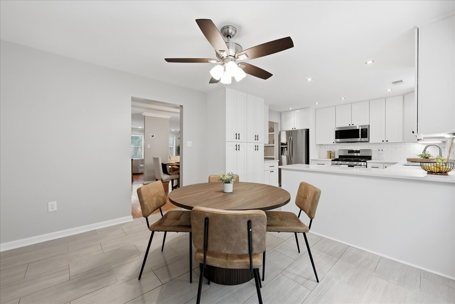
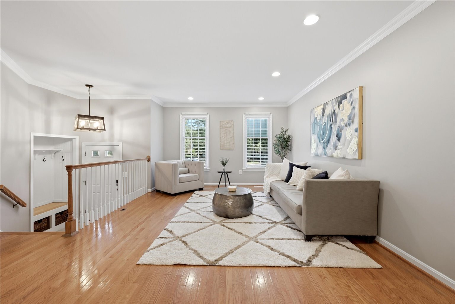
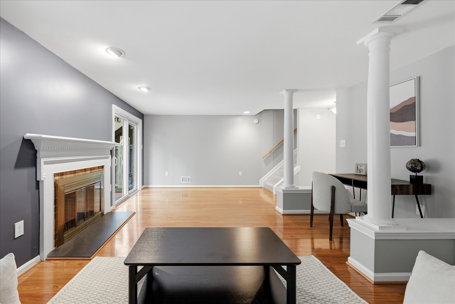
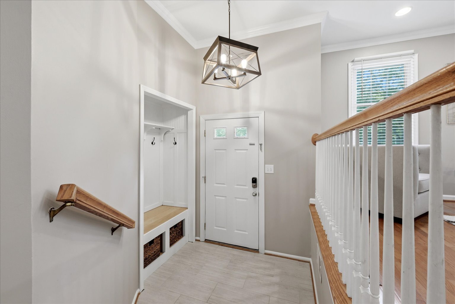
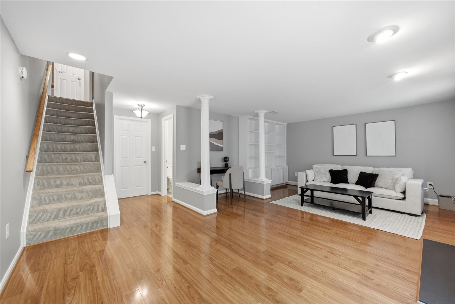
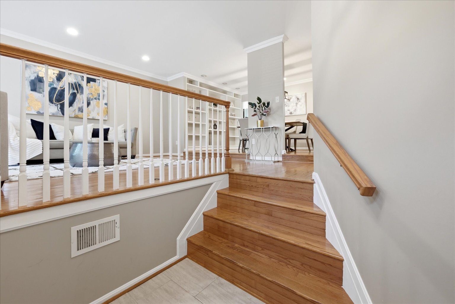
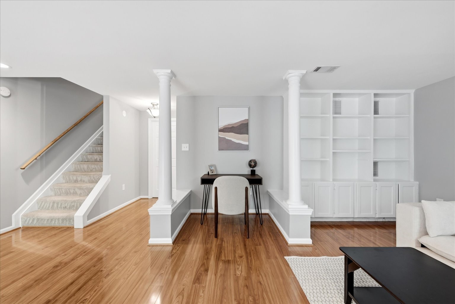
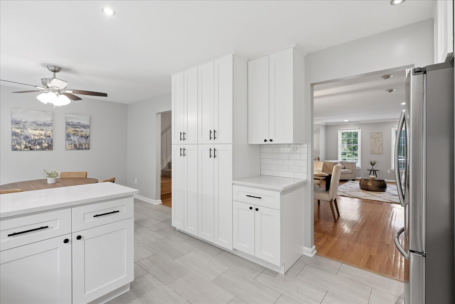
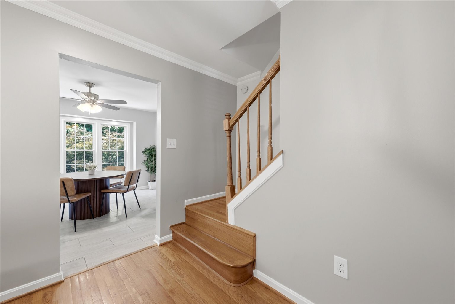
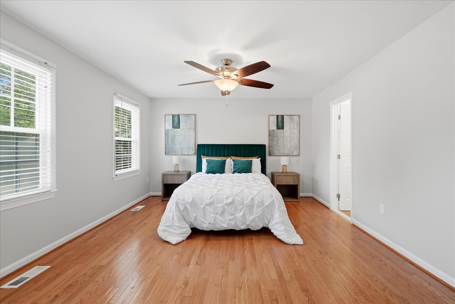
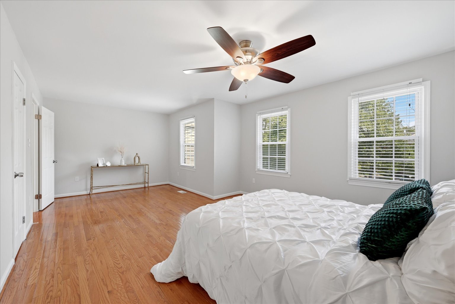
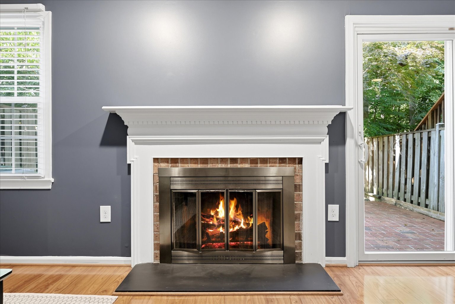
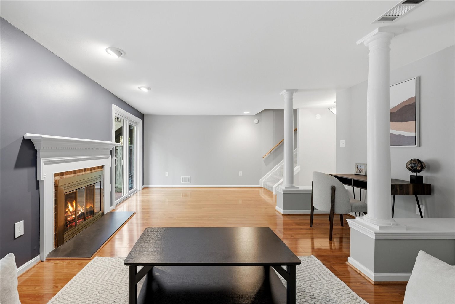
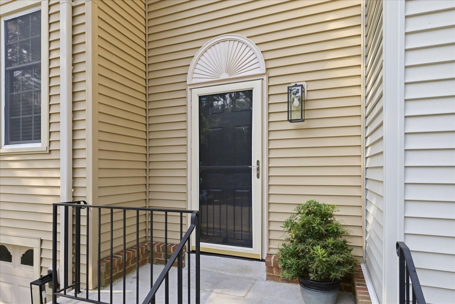
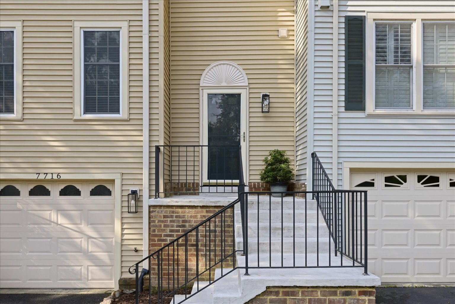
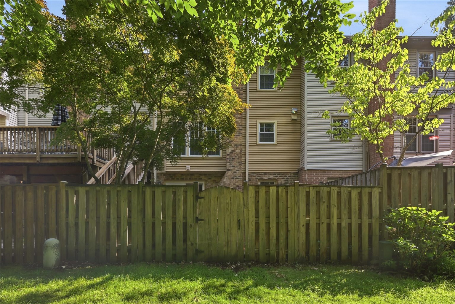
The sought-after rear-kitchen design creates a natural flow for everyday living and entertaining. The beautifully remodeled kitchen features stainless steel appliances, quartz countertops, a tile backsplash, coffee bar, and hardwood cabinetry that stretches all the way to the ceiling—because apparently there is no such thing as too much storage. Hardwood flooring extends throughout the main living areas and primary suite, adding warmth and timeless style.
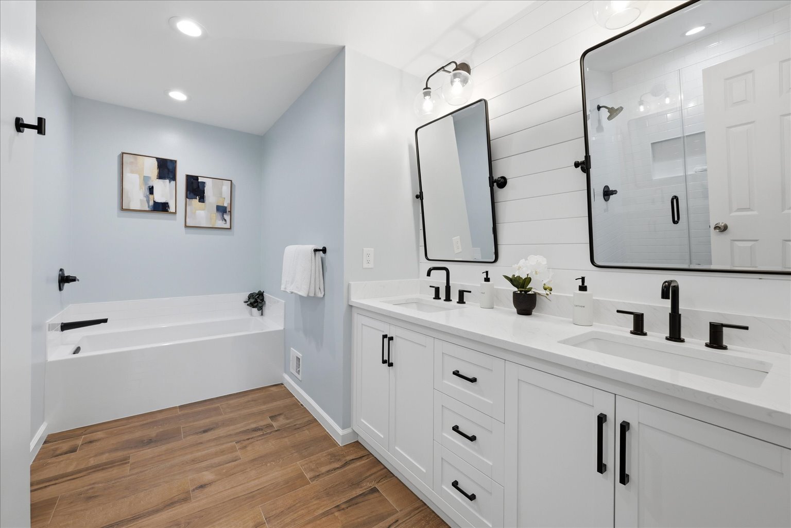
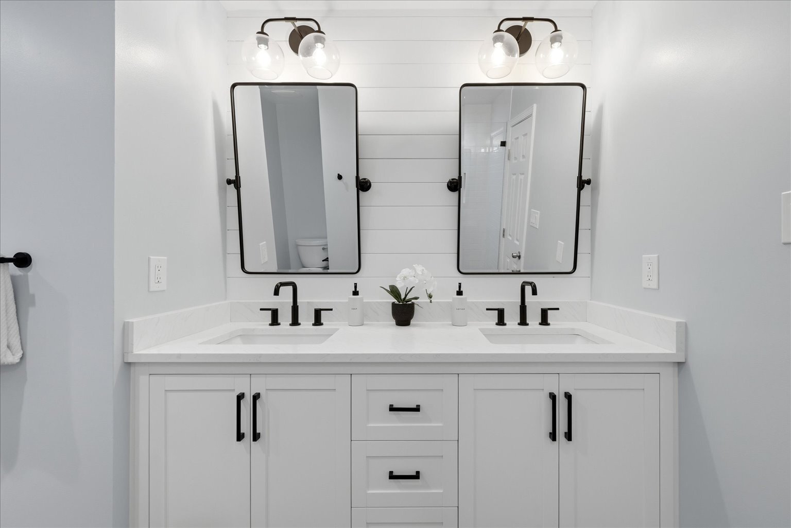
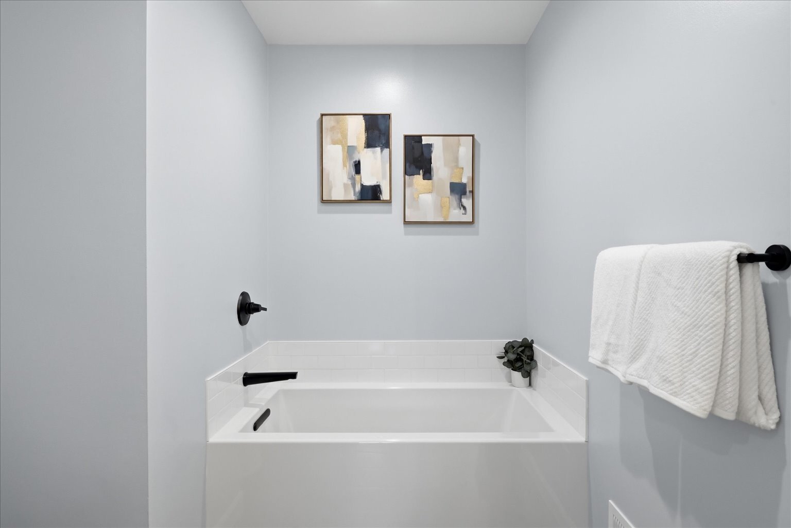
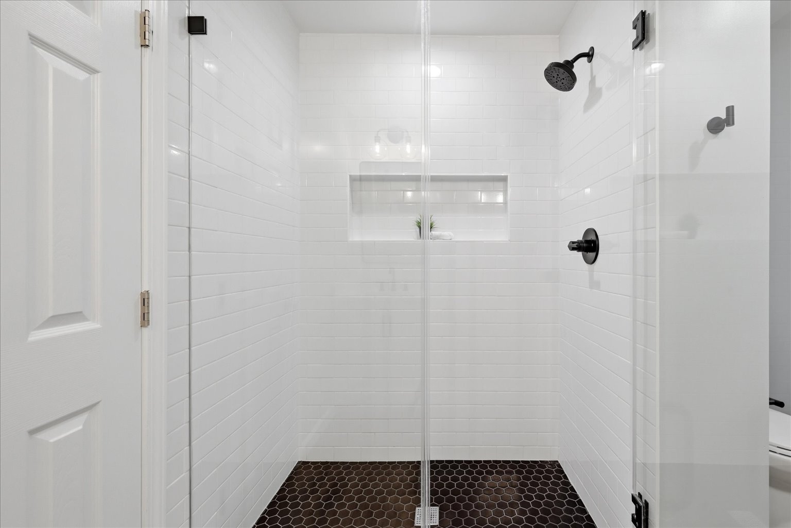
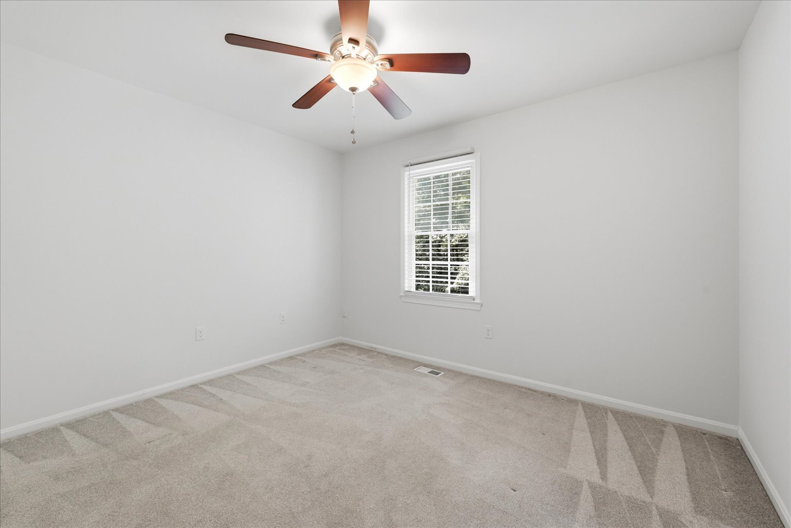
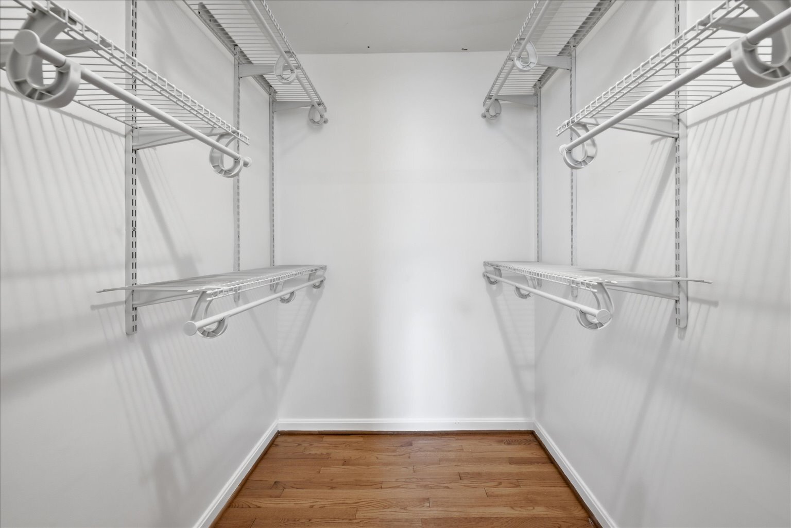
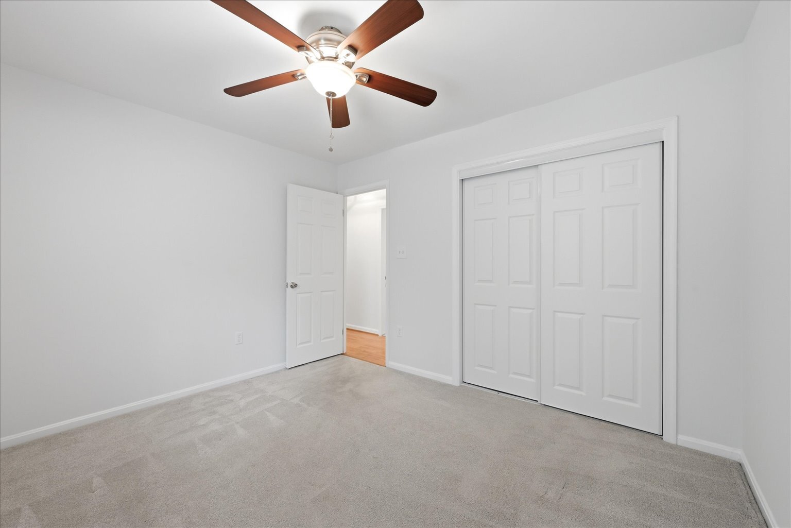
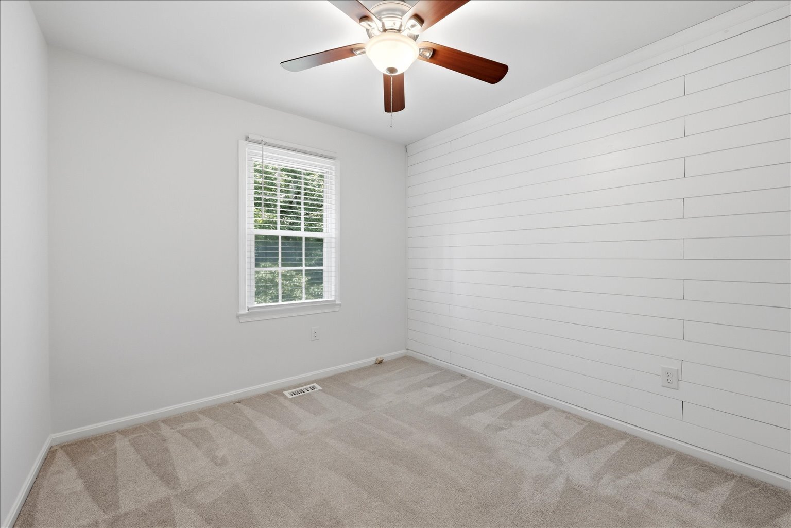
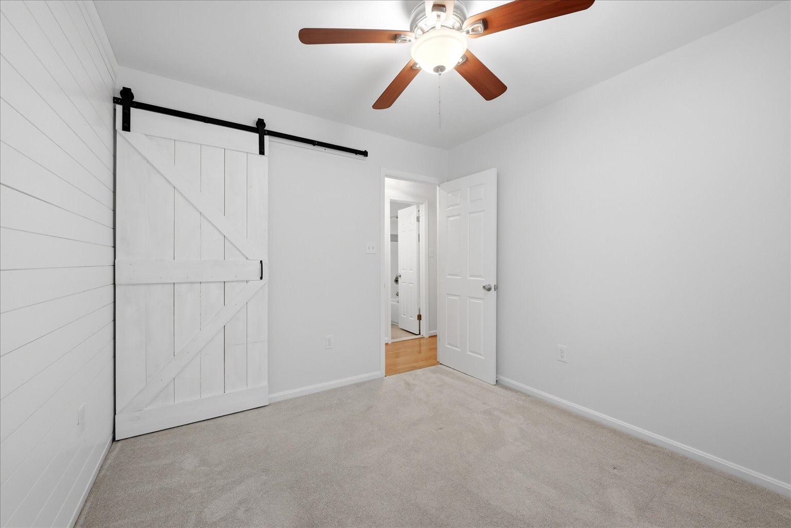
Upstairs, all three bedrooms are conveniently located on the same level, including a spacious primary suite with a walk-in closet and a fully remodeled luxury bath completed in 2023. Featuring an oversized glass shower, soaking tub, and dual vanity, it feels more like a boutique spa than a bathroom. Fair warning: you may find yourself lingering a little longer than necessary.
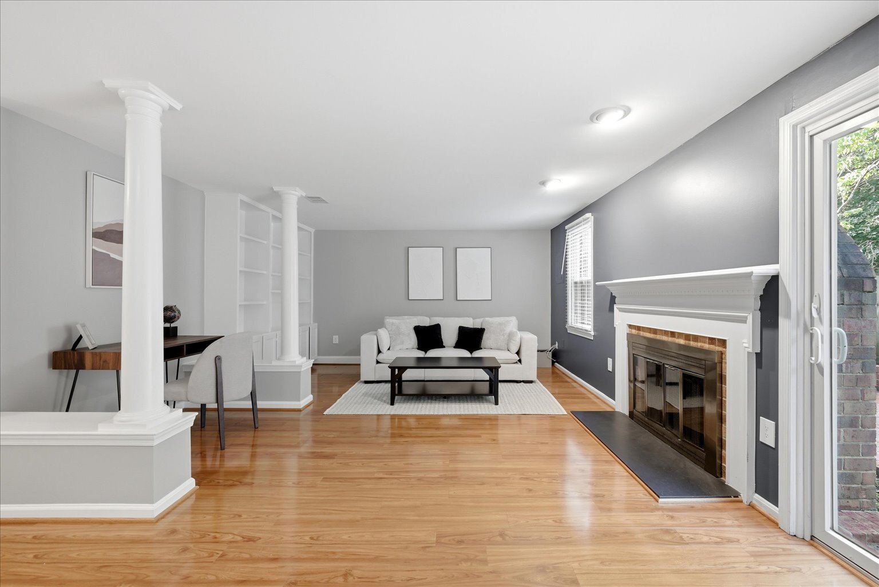
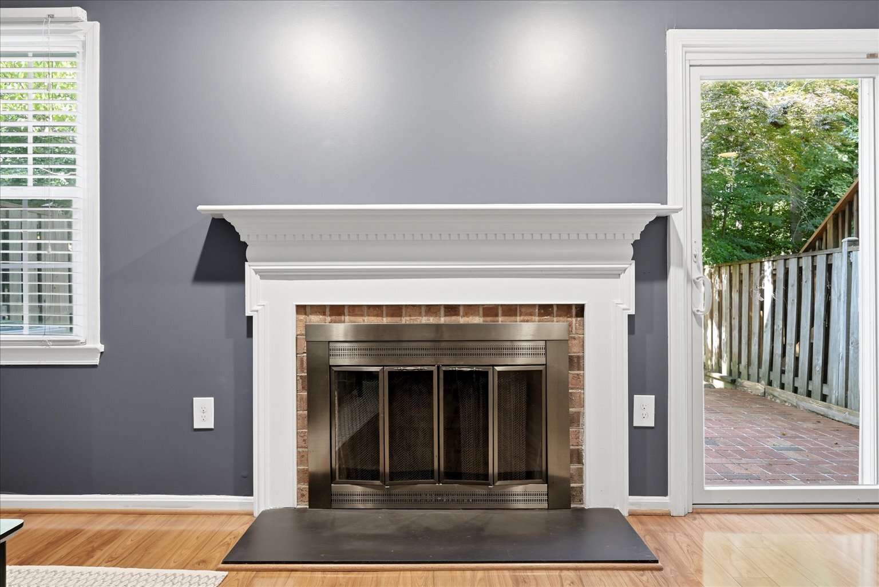
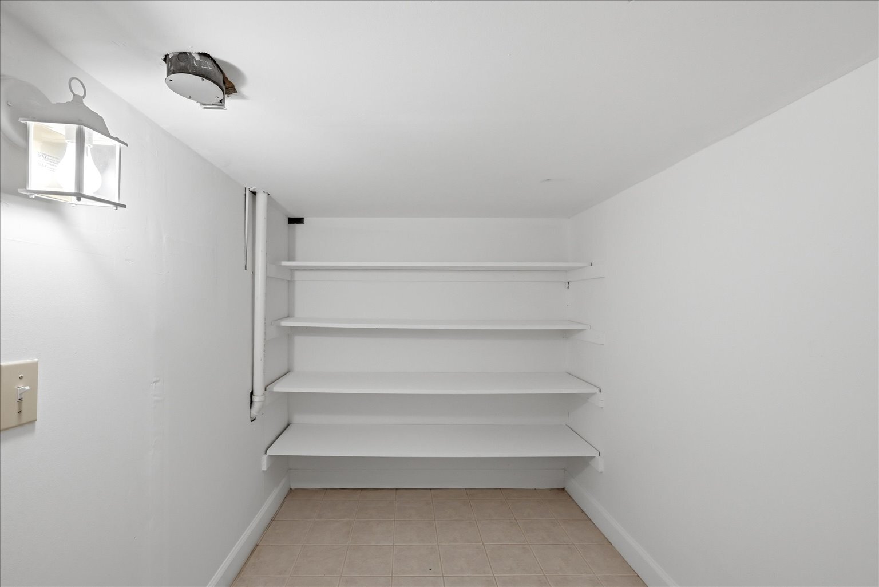
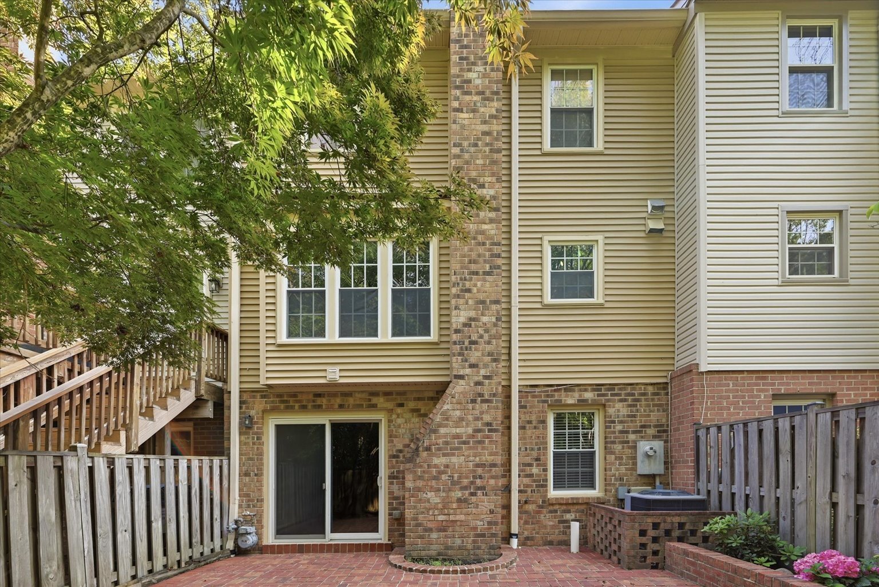
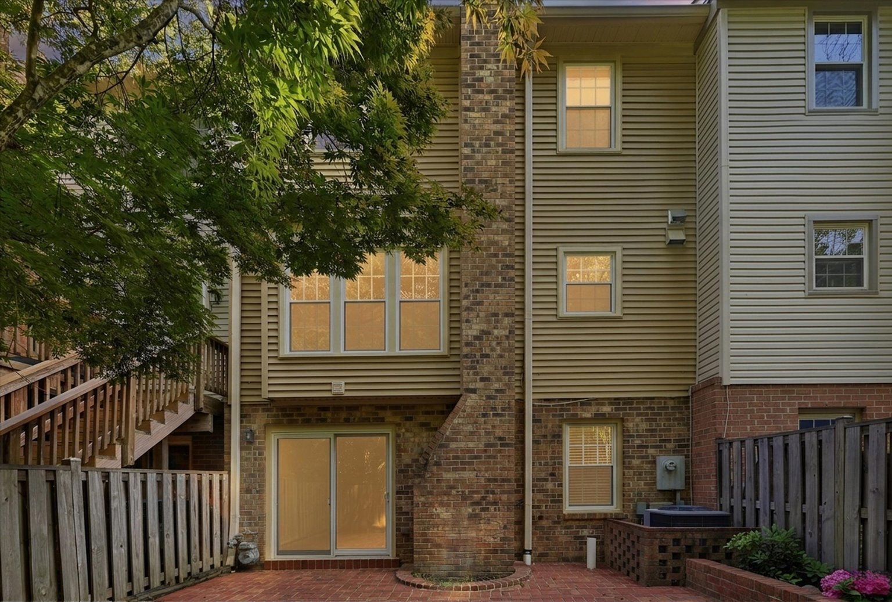
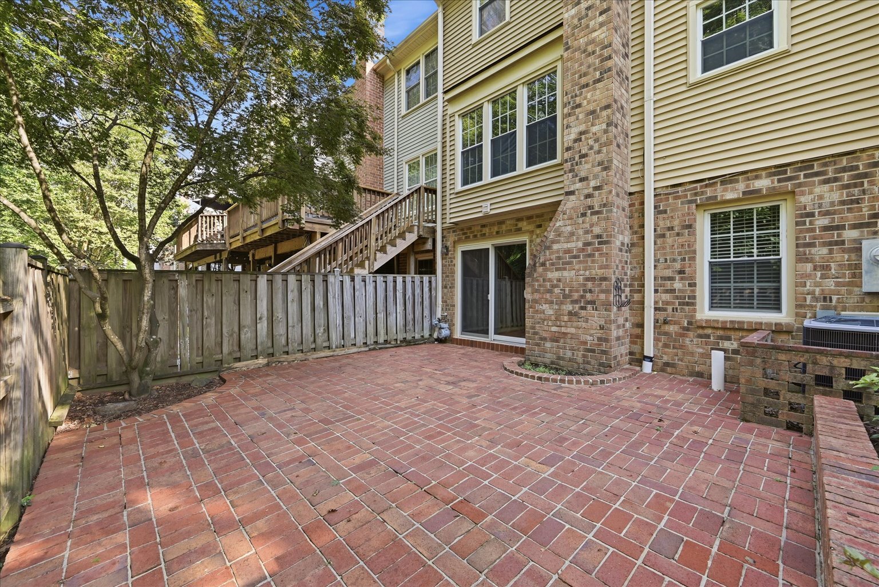
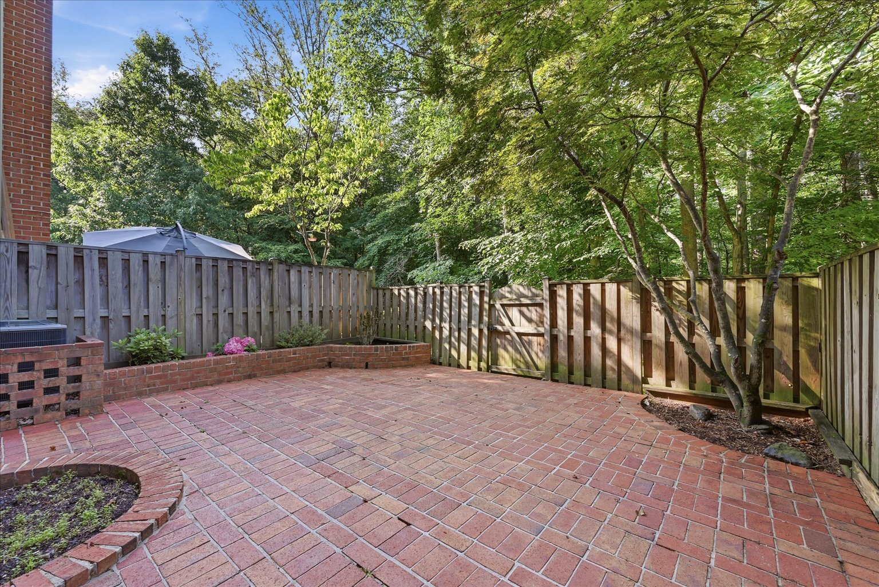
The finished walk-out lower level offers a spacious recreation room that opens to a shaded brick patio, making it the perfect place for movie nights, game days, home workouts, or finally winning that family ping-pong championship. A climate-controlled storage area provides additional space for holiday decorations, camping gear, or all those Amazon purchases you promised wouldn't happen.
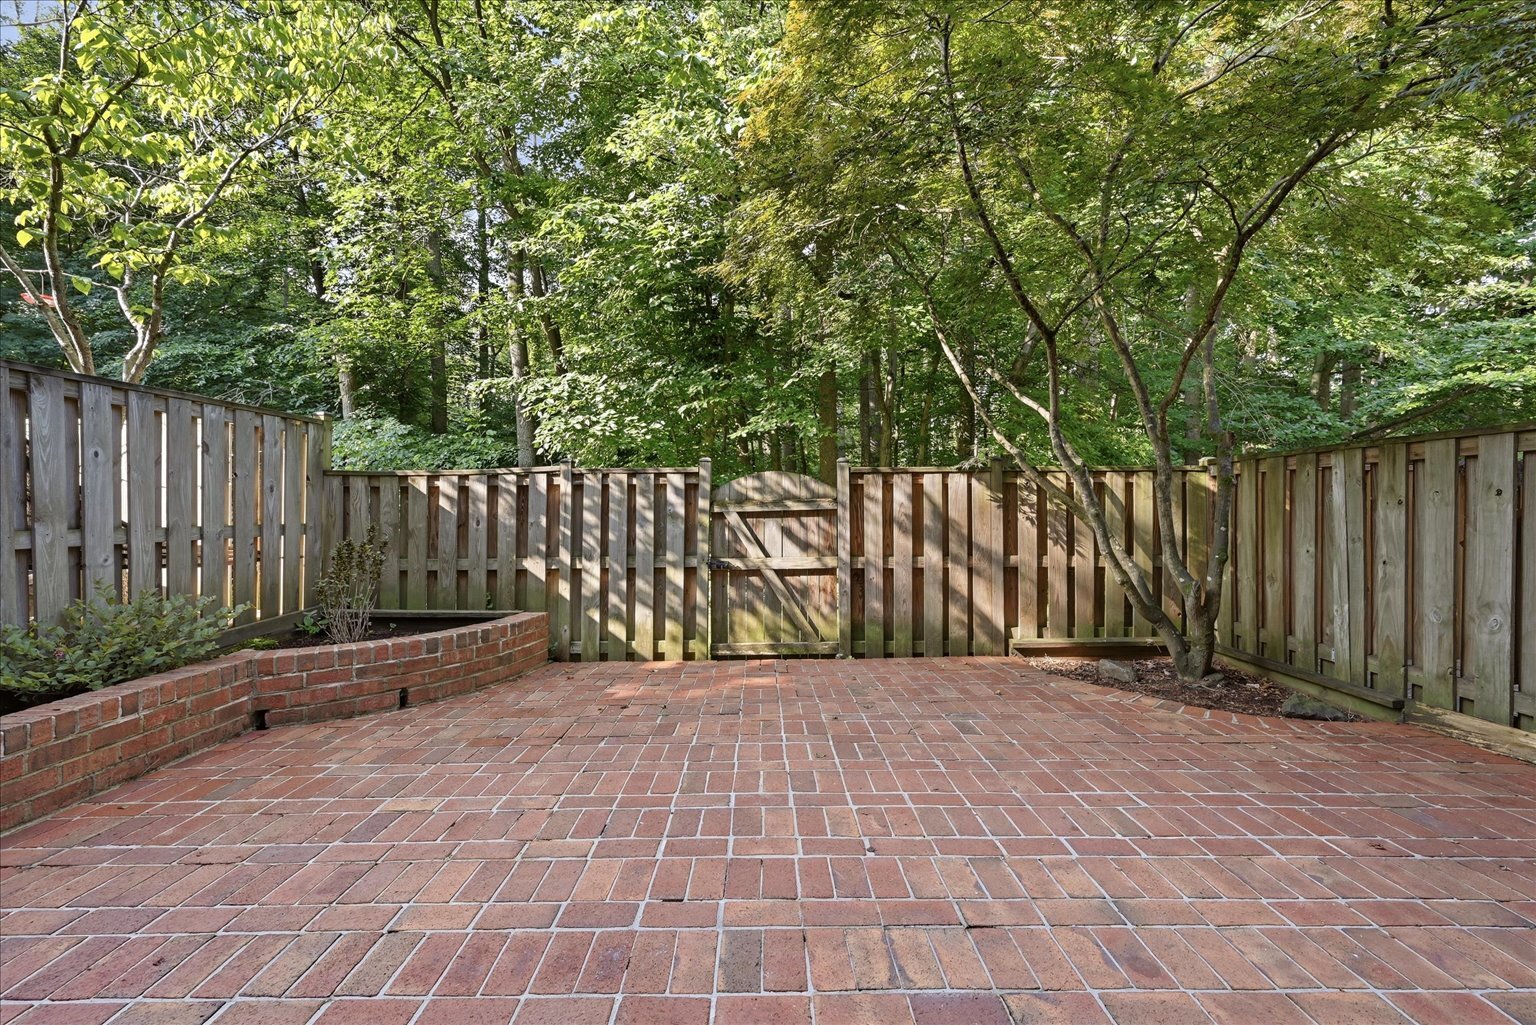
Step outside and enjoy the peaceful wooded backdrop and direct access to the Gerry Connolly Cross County Trail, with over 40 miles of hiking and biking trails right outside your backyard. No need to drive to nature when nature shows up at your back door.
Located on a quiet neighborhood circle with limited traffic, this home offers the perfect setting for bike rides, evening walks, and neighborly conversations. Daventry residents enjoy access to a community pool, renovated tennis and pickleball courts, playgrounds, a community room, and neighborhood events throughout the year.
All of this is located within the highly sought-after West Springfield High School pyramid and just minutes from Whole Foods, Trader Joe's, Costco, Springfield Town Center, Fort Belvoir, the Pentagon, and major commuter routes. Whether you're heading to work, soccer practice, or a last-minute Costco run that somehow turns into a $300 shopping trip, everything is conveniently close by.
NG-3D Tour
TAKE A LOOK INSIDE
OWNER UPDATES & RENOVATIONS
OVER $45,000
Interior Highlights:
- 3 bedrooms all located on one level with 2 full bathrooms and 2 half bathrooms
- Highly sought-after open floor plan with rear kitchen design
- Hardwood floors throughout the main living areas and primary suite
- Beautifully remodeled kitchen featuring stainless steel appliances, quartz countertops, tile backsplash, coffee bar, and oversized hardwood cabinetry extending to the ceiling with additional storage
- Finished walk-out basement recreation room opening to a shaded brick patio
- Climate-controlled storage area in the basement
- Spacious primary suite with walk-in closet and fully remodeled luxury bathroom completed in 2023, featuring an oversized glass walk-in shower, soaking tub, and dual vanity
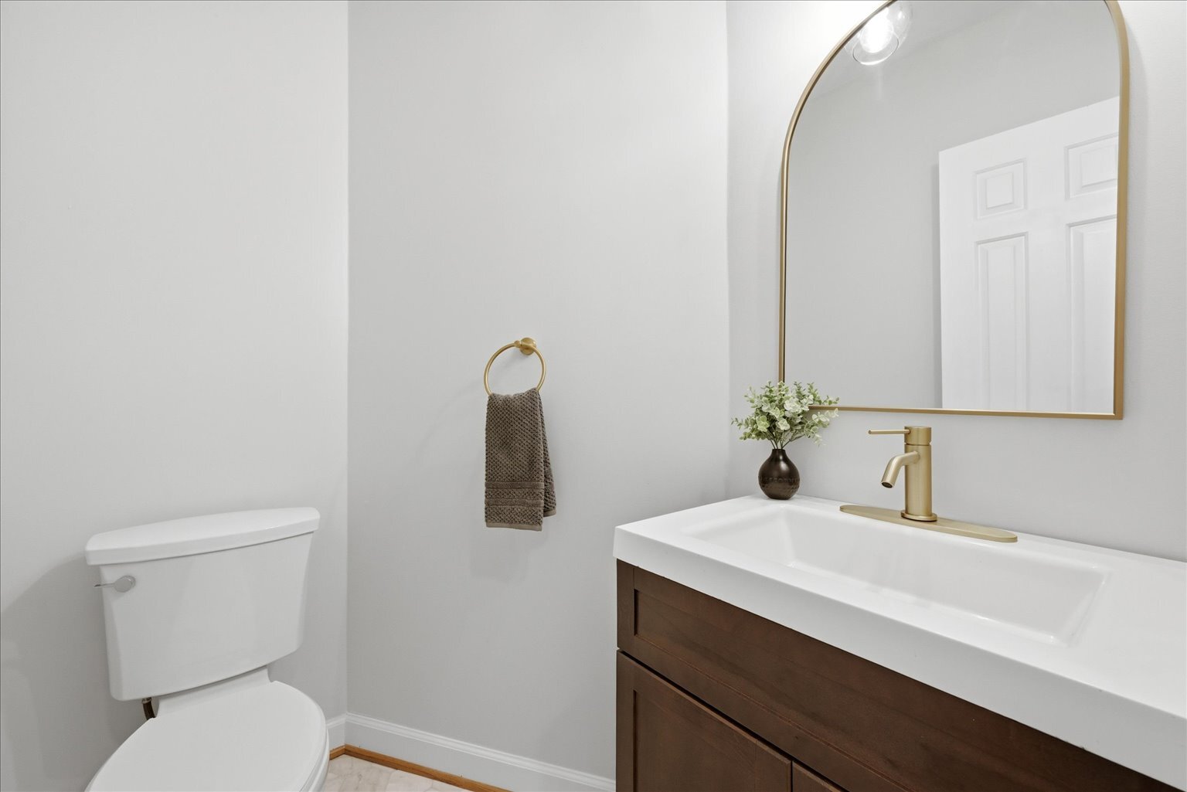
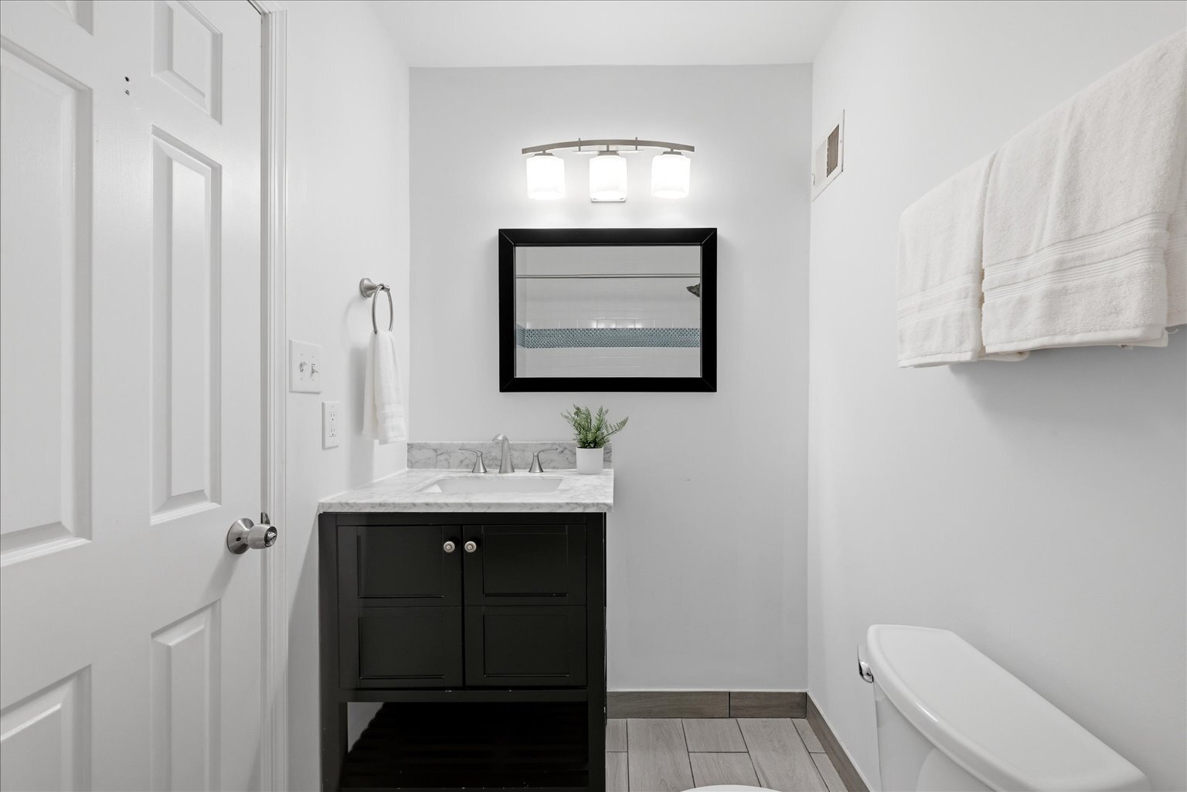
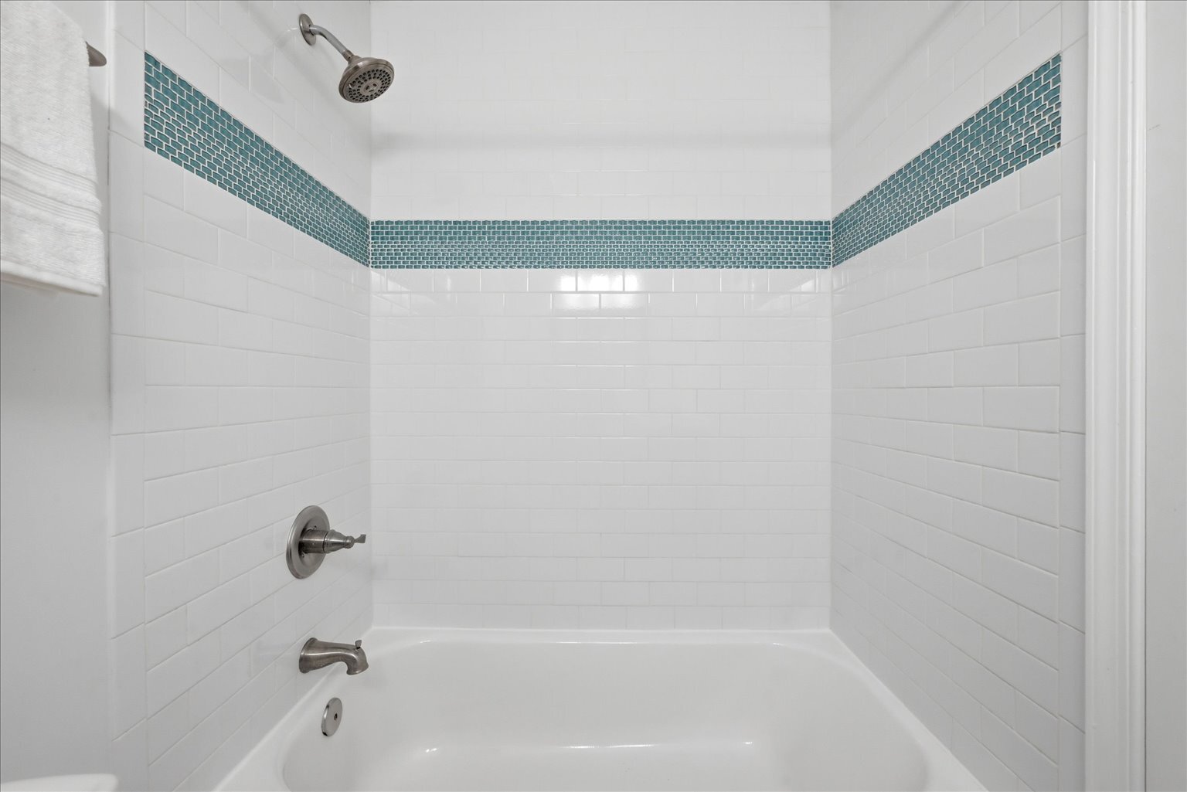
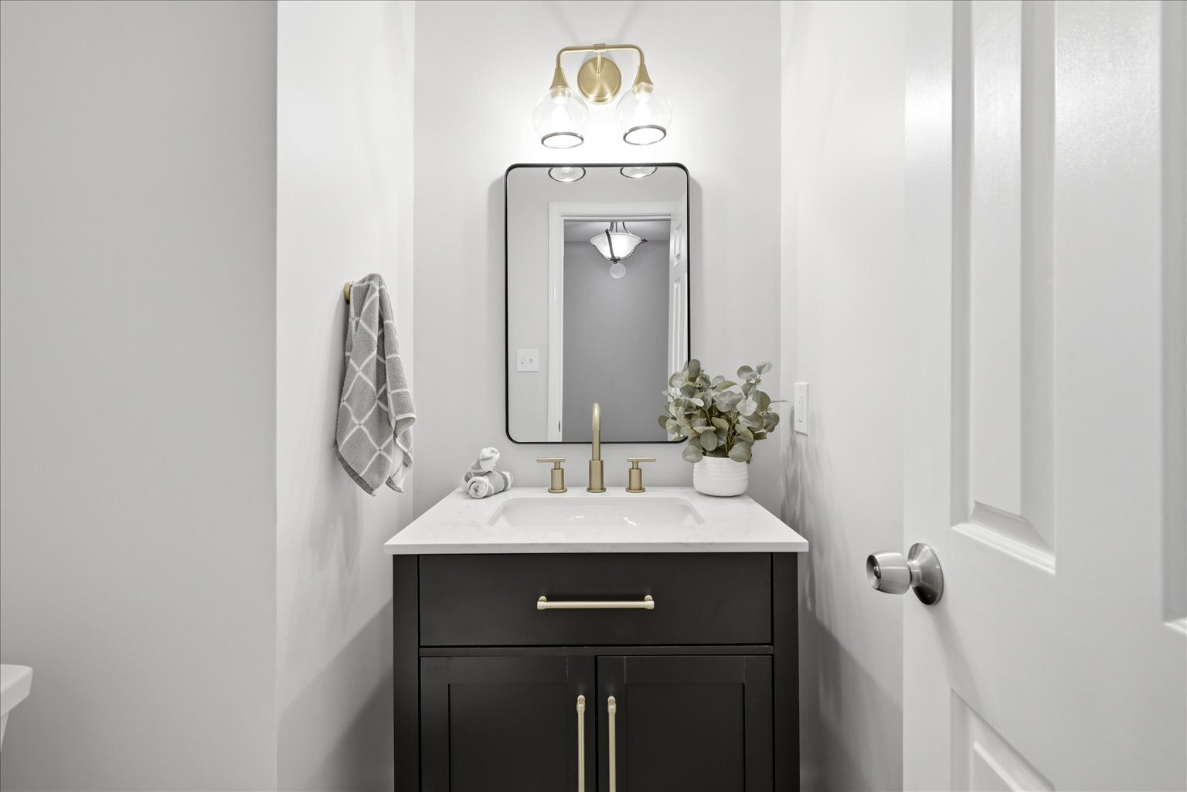
- Remodeled half bathrooms on the main level and basement level (2026)
- Highly desirable single-car garage
- Private driveway provides an additional authorized parking space
- New hot water heater installed in 2022
- Nest smart thermostat
- Over 2,000 finished square feet
Exterior Highlights:
- Located on level ground within a quiet neighborhood circle with limited traffic — ideal for outdoor play and neighborhood enjoyment
- Backs to a private wooded setting for additional privacy and tranquility
- Direct backyard access to the Gerry Connolly Cross County Trail, a 40.5-mile hiking, biking, and equestrian trail through Fairfax County
Letter from Seller
Dear Prospective Homebuyer,
For the past seven years, this house has been much more than simply a place to live — it has truly been the heart of our family. It’s where we’ve grown our family, made countless memories, and built lifelong friendships. Raising our four children here in a neighborhood filled with warmth, laughter, and community has been an incredible blessing. Some of our favorite memories are the simple everyday moments: watching the kids play out front with the neighborhood children, drawing chalk on the sidewalk, riding bikes until sunset, and enjoying endless evenings outdoors together. These are the memories we will cherish forever.
One of the things we will miss most is the extraordinary sense of community that makes Daventry so special. Our children have come to love their neighbors like siblings, spending countless afternoons splashing at the pool, playing in the yard, and riding bikes around the “island.” Over the years, our neighbors have become dear friends — always ready to lend a hand, celebrate milestones, or gather for an impromptu cookout or bonfire. There is a genuine sense of care and connection here that is increasingly rare to find, and it is what transformed this house into a true home for our family.
We have also loved the balance this location provides. While the neighborhood feels peaceful, quiet, and suburban, it remains conveniently located to everything. During our years commuting to the Pentagon and downtown Washington, DC, we frequently took advantage of both the nearby carpool access and the bus stop located at the entrance to the neighborhood — each only about a mile from the house. The approximately 20-minute commute offers the perfect blend of accessibility and separation, allowing you to stay connected to the city while still enjoying the comfort and calm of a welcoming residential community. With easy access to I-95, I-395, and I-495, getting anywhere in the region feels effortless.
Beyond the location and community, this home itself has been thoughtfully updated and lovingly cared for. We remodeled the kitchen, master bathroom, and both half baths to create spaces that are functional, comfortable, and ideal for both everyday living and entertaining. The highly desirable rear kitchen layout flows beautifully into the shaded back patio, where we have hosted many birthday parties, family gatherings, and evenings with friends. Backing to a wooded area, the home also offers an added sense of privacy and a peaceful natural backdrop that we have always appreciated.
This home has been the setting for so many meaningful chapters of our lives, and while it is bittersweet for us to leave, we are genuinely excited for another family to begin creating memories of their own here. We hope you will come to love this home, this neighborhood, and this community as deeply as we have.
Wishing you all the best in your home search,
Sincerely,
Jeremy and Lauren
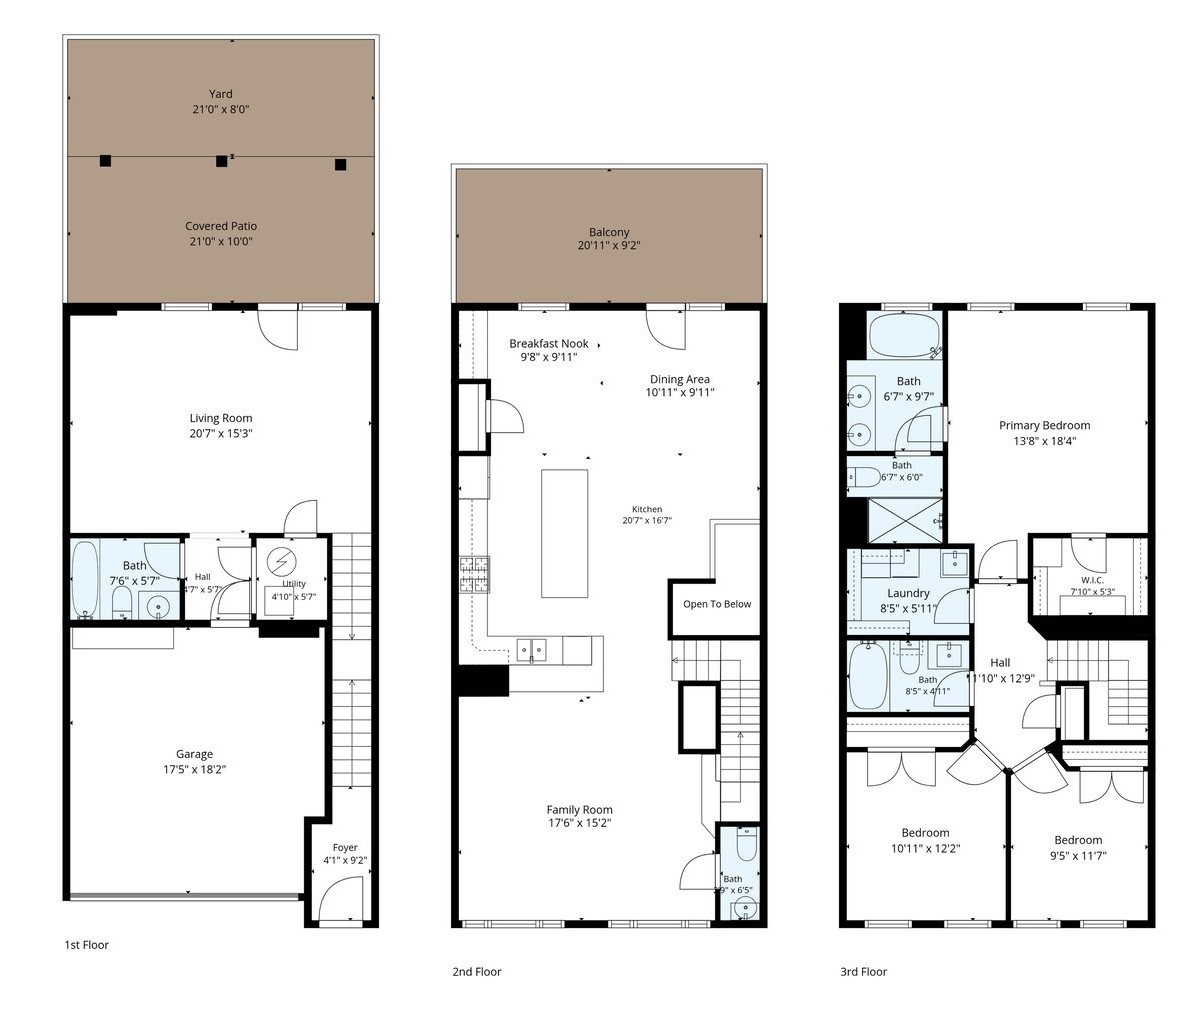
Floor Plan
COMMUNITY & LOCATION FEATURES
Daventry

- Lake Accotink Park – ~10–12 min / ~4 miles
- Historic Occoquan – ~18–20 min / ~10 miles
- Burke Lake Park – ~15–18 min / ~8 miles
- Springfield Town Center – ~10–12 min / ~5 miles
- South Run Rec Center – ~8–10 min / ~3 miles
- Daventry Community Trails – ~2–5 min / ~1 mile
- Springfield Town Center – ~10–12 min / ~5 miles
- Walmart Supercenter – ~9–11 min / ~4 miles
- Trader Joe's – ~10–12 min / ~5 miles
- Whole Foods Market – ~12–15 min / ~6 miles
- Costco Wholesale – ~12–15 min / ~6 miles
- Kingstowne Towne Center – ~15–18 min / ~8 miles
- West Springfield Elementary School – ~4–5 min / ~1.5 miles
- Irving Middle School – ~6–8 min / ~2.5 miles
- West Springfield High School – ~5–7 min / ~2 miles
- St. Bernadette Catholic School – ~8–10 min / ~4 miles
- Northern Virginia Christian Academy – ~10–12 min / ~5 miles
- The Springs, A Monessori School – ~8–10 min / ~3 miles
- Interstate 95 – ~8–10 min / ~4 miles
- Interstate 495 – ~10–12 min / ~5 miles
- Fairfax County Parkway – ~5–7 min / ~2 miles
- Franconia–Springfield Metro Station – ~12–15 min / ~6 miles
- Fort Belvoir – ~15–18 min / ~8 miles