
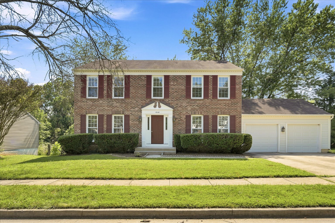
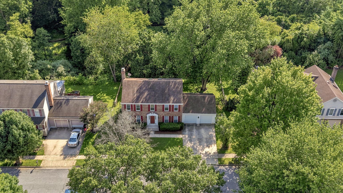
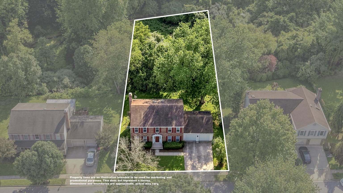
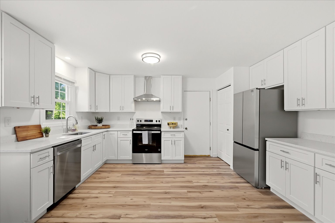
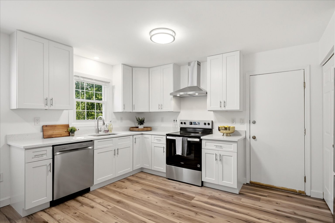
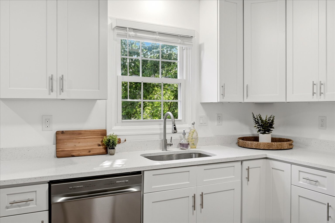
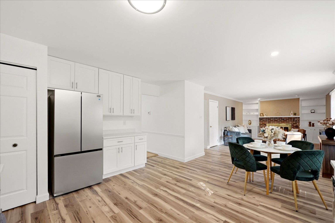
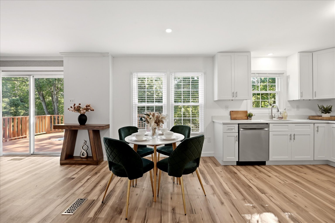
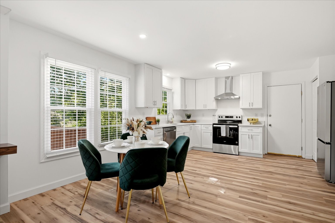
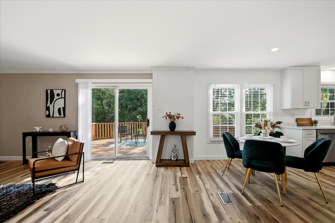
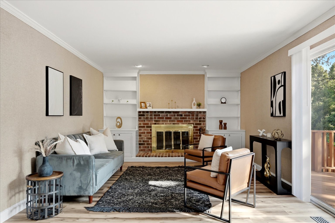
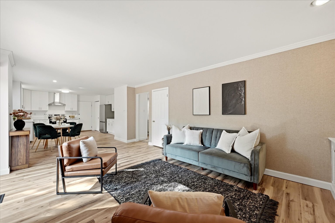
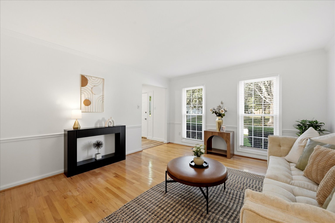
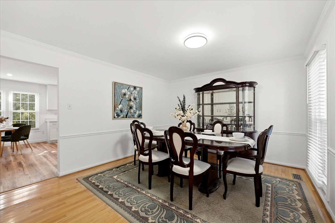
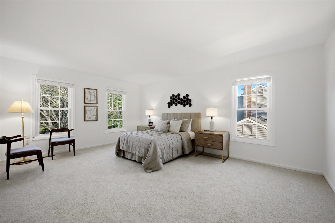
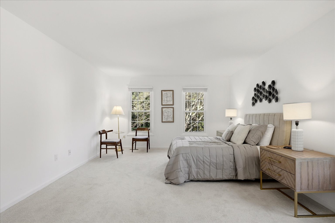
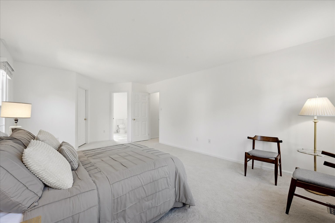
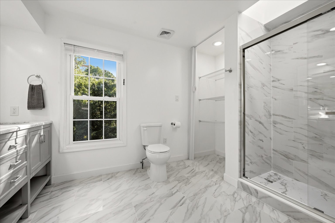
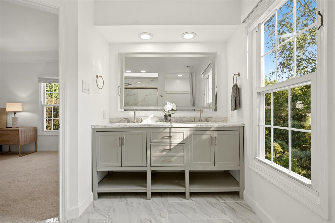
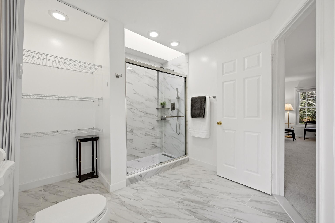
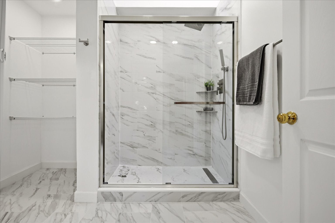
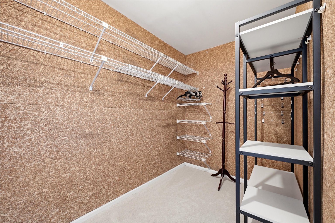
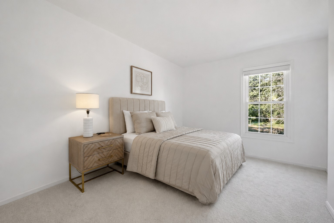
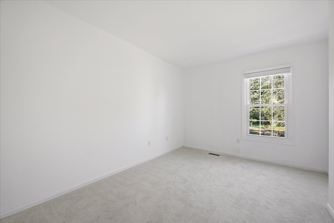
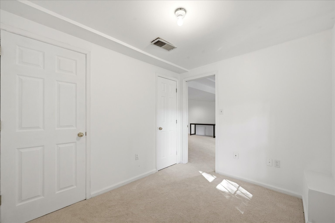
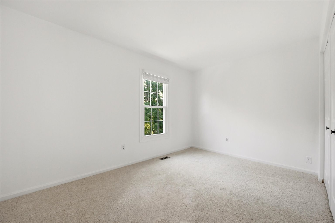
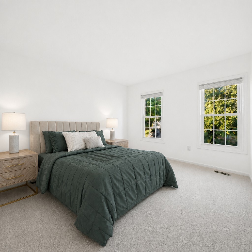
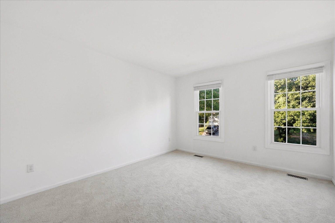
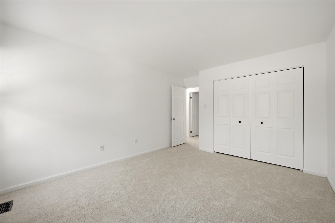
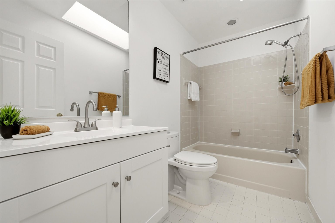
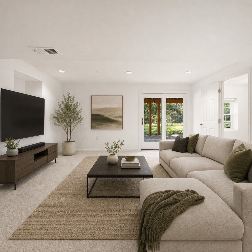
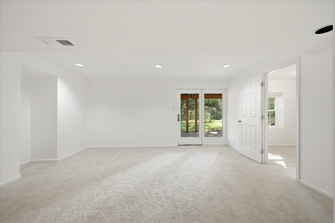
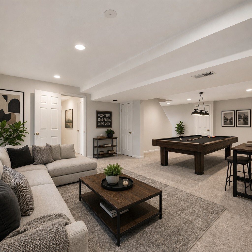
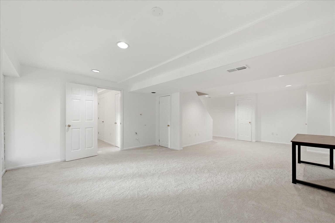
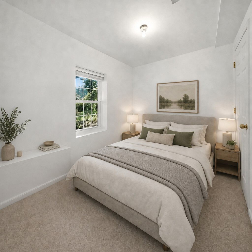
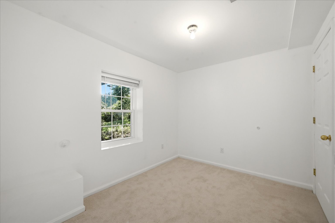
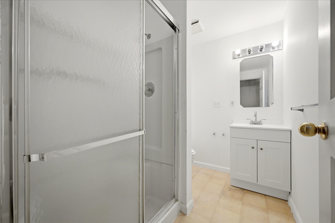
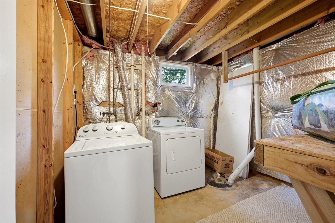
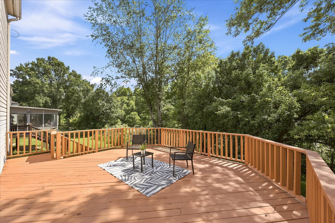
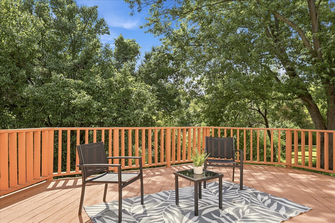
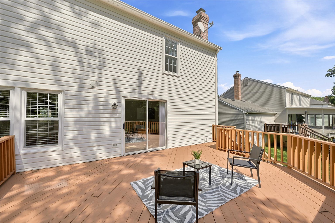
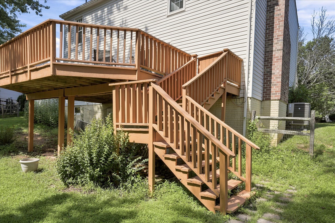
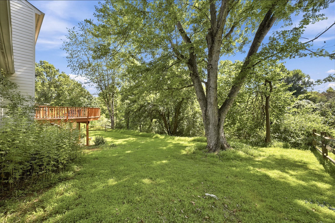
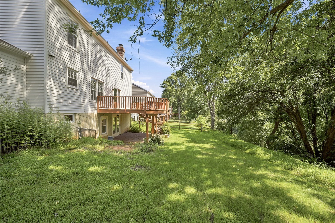
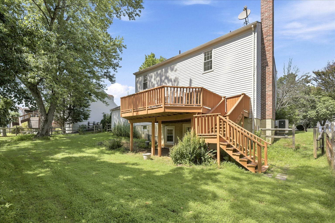
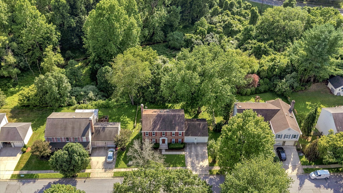
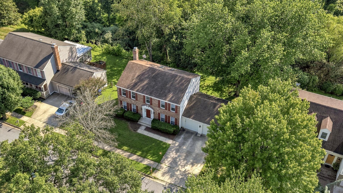
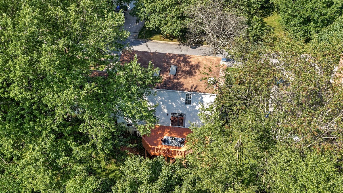
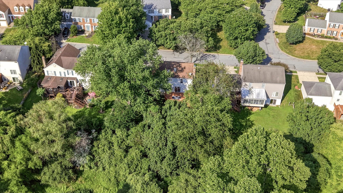
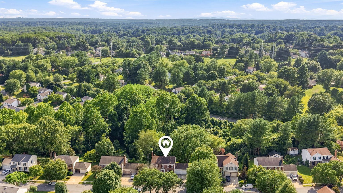
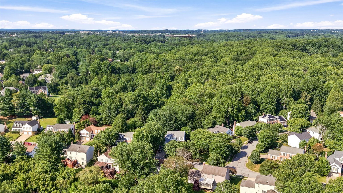
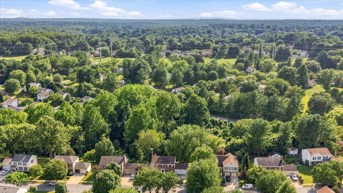
A Center Hall Colonial with over $65,000 in upgrades featuring a gourmet kitchen and primary en-suite. Located on a premium lot within Mills Farm, situated on a cul-de-sac and private wooded views. The open concept floor plan provides the ultimate opportunity for dining and entertaining with a spacious walk-down deck off of the main level. Natural light streams through the walkout lower level complete with a 5th bedroom and full bathroom. The multiple upgrades include windows and fresh paint throughout the home
NG-3D Tour
TAKE A LOOK INSIDE
HOME FEATURES
- Open floor plan
- Family room off the kitchen
- Formal dining room
- Spacious eat-in kitchen
- Gourmet kitchen
- Primary bathroom
- Walk-in closet(s)
- Window treatments included
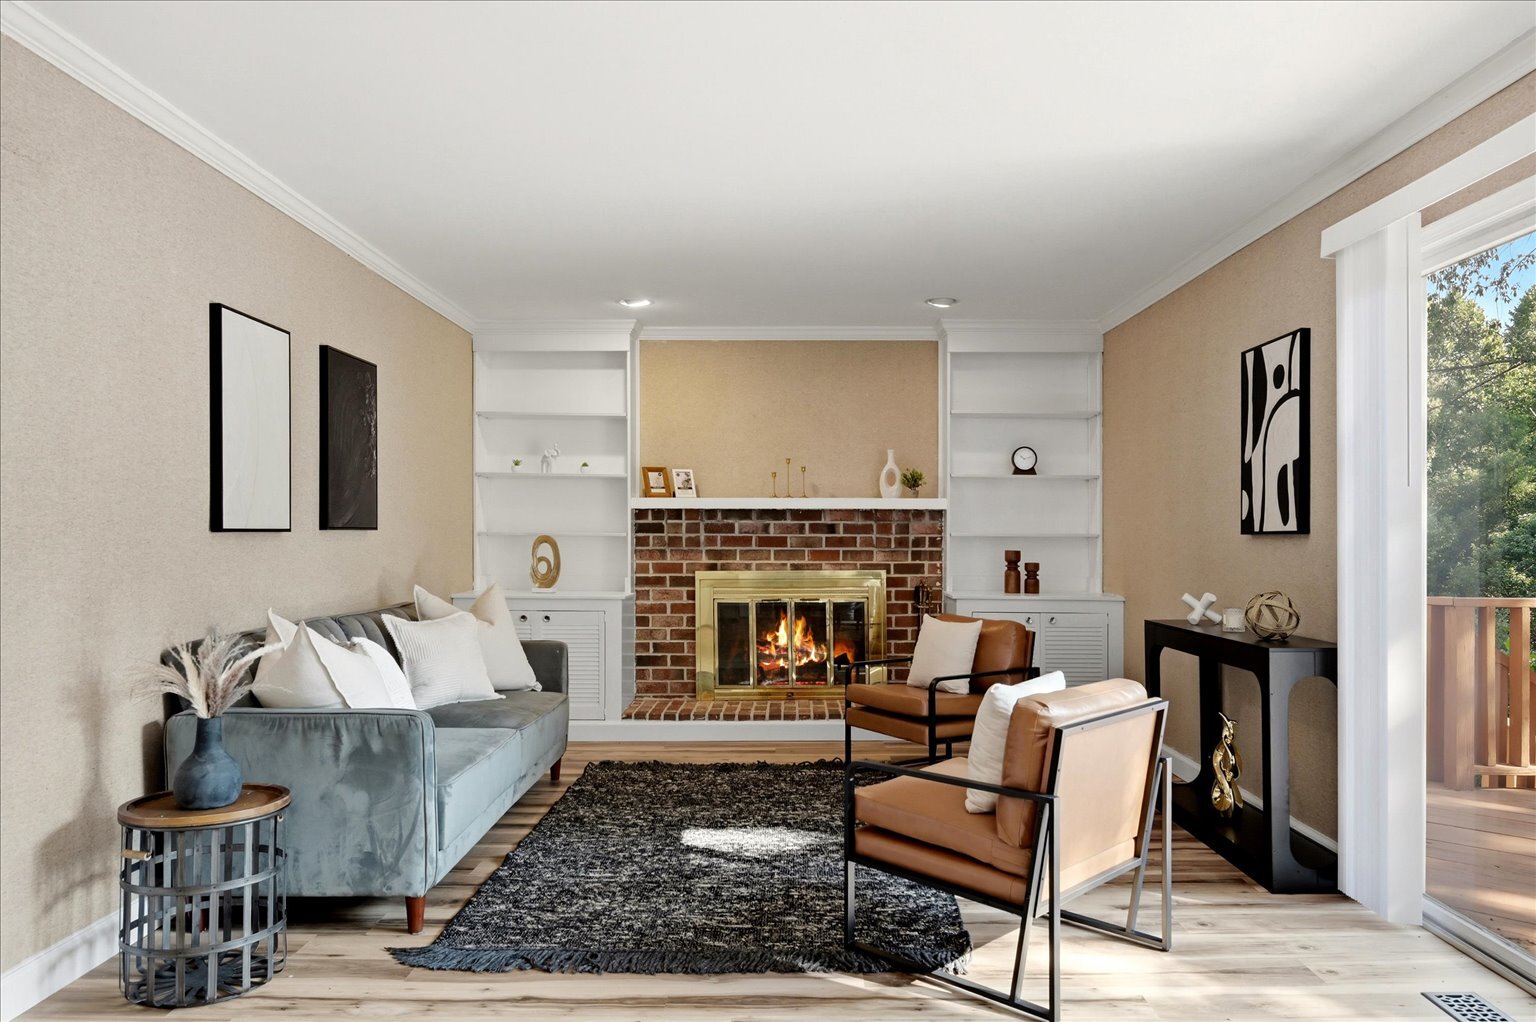
- 1 fireplace
- Accessibility features: None
- Functional layout designed for comfortable everyday living and entertaining
OWNER UPDATES & RENOVATIONS
Over $65,000+
- Fully renovated kitchen featuring:
- New cabinetry
- New countertops
- Luxury synthetic flooring
- New dishwasher
- New oven
- New range hood
- Updated ceiling lighting
- New luxury synthetic flooring throughout the main level
- New carpet on the second floor and basement
- Whole-house interior professionally painted
- Updated lighting in the dining room, basement, and hallway
- New stair handrails
- Fully remodeled primary bathroom
- Updated second-floor hall bathroom with new vanity and sink
- Updated main-level bathroom with new vanity and sink
- Updated basement bathroom with new vanity and sink
- All 17 windows replaced, including new blinds
- Two new garage doors
- Exterior faux shutters replaced
- Front door freshly painted
- Roof: Approximately 10 years old
- HVAC (A/C): Approximately 7 years old
- Water Heater: New
- Refrigerator: Approximately 1 year old
- Backyard fence repaired
- Hot tub/jacuzzi removed from backyard
- New mailbox installed
- Exterior faux shutters replaced for enhanced curb appeal
Letter from Seller
Welcome to 12160 Hidden Brook Terrace!
Twenty-eight years ago, we walked through the front door of this house for the first time, hoping it would be the place where we would build our family's future. We couldn't have imagined just how many wonderful memories would be created here. This has been our home for the past 28 years—a place where we celebrated birthdays and holidays, welcomed friends and family, watched the seasons change, and found comfort in the simple moments of everyday life.
The heart of our home has always been the completely remodeled kitchen. It has been the gathering place for family meals, holiday baking, and countless conversations. We especially love how it connects so naturally to the deck. Many mornings began there with a cup of coffee, listening to birdsong and looking out over the peaceful, dense woods behind the house. It is a view that changes beautifully with every season. On the other side, the kitchen opens into the living room, where the cozy fireplace has warmed many winter evenings filled with laughter, books, and family movie nights.
Our completely remodeled primary bathroom became our own little retreat—a quiet place to begin and end each day. We designed it to be both beautiful and comfortable, and it has been a space we have truly appreciated.
The walkout basement has always felt like an extension of nature. Opening toward Muddy Branch Park, it provides easy access to green space and beautiful scenery throughout the year. Whether taking a walk, watching wildlife, or simply enjoying the peaceful surroundings, we've always felt fortunate to have nature just beyond our back door.
One of the greatest gifts this home has given us is its setting. Hidden Brook Terrace is tucked away in a quiet, no-through-traffic community, where the streets are peaceful and neighbors greet one another with a smile. It has been a wonderful place to come home to every day.
For families, the location is equally special. The home is within the attendance area for Quince Orchard High School and Jones Lane Elementary School, schools that have long been valued by the community. Both of our children were on the volleyball teams for QOHS where they learned team work and team play.
We've also loved how easy it is to enjoy everything nearby. A short walk brings you to Aberdeen Park, Quince Orchard Knolls Park, and the scenic Muddy Branch Trail, where we've enjoyed walks through every season. Everyday errands have always been convenient as well, with a public library and shopping centers within a short distance that includes Safeway, CVS, Starbucks, banks, restaurants, gas stations, and many other neighborhood favorites.
Leaving this home is not easy. After 28 wonderful years, it holds a lifetime of memories for our family. But life brings new chapters, and ours is taking us to Germantown, where we are retiring and looking forward to being closer to our son's workplace and spending more time together as a family.
As we prepare to hand over the keys, our greatest hope is that another family will love this home as much as we have. We hope you'll create your own traditions around the kitchen table, enjoy peaceful mornings on the deck, gather around the fireplace on chilly evenings, explore the nearby parks and trails, and fill these rooms with laughter, love, and memories that last for years to come.
Thank you for visiting 12160 Hidden Brook Terrace. We hope that as you walk through each room, you'll feel what we felt all those years ago—that this isn't simply a house, but a place that truly feels like home.
With our warmest wishes,
Mindy and Steven
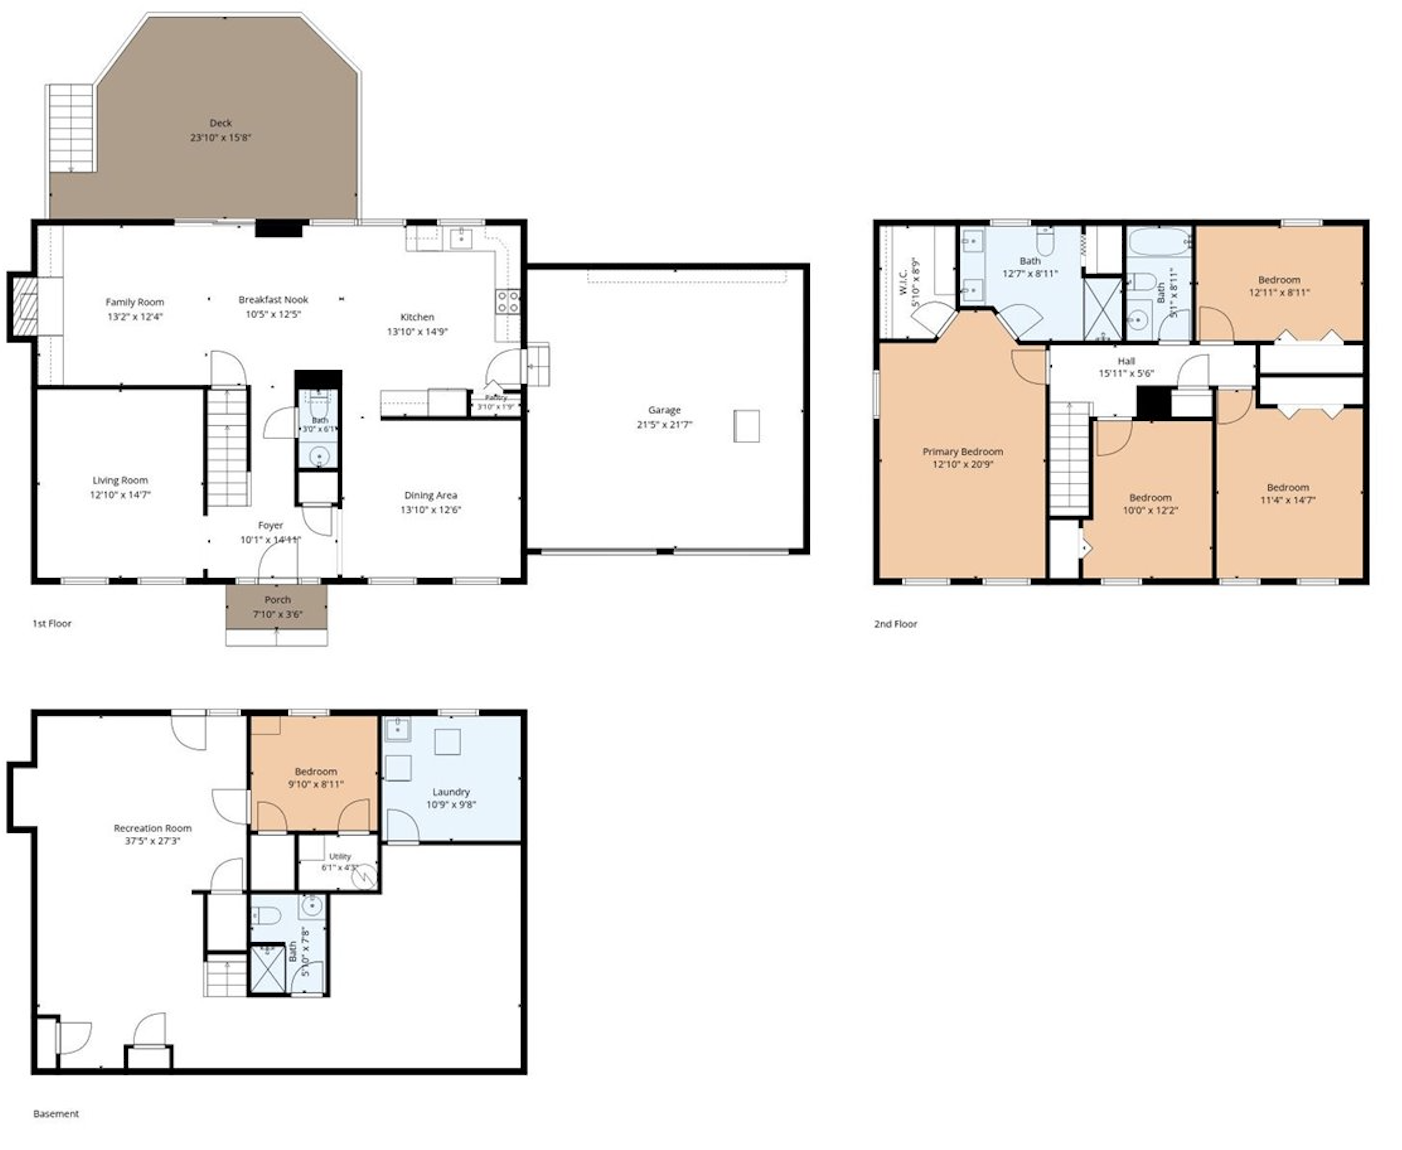
Floor Plan
COMMUNITY & LOCATION FEATURES
Mills Farm
- Black Hill Regional Park – ~8–10 min / ~4 miles
Over 2,000 acres featuring Little Seneca Lake, hiking trails, kayaking, fishing, and picnic areas. - South Germantown Recreational Park – ~10–12 min / ~5 miles
Adventure playground, splash park, miniature golf, sports fields, and miles of walking trails. - Seneca Creek State Park – ~12–15 min / ~7 miles
Hiking, boating, fishing, and seasonal outdoor recreation. - Butler's Orchard – ~10–12 min / ~5 miles
Popular local destination offering seasonal festivals, pick-your-own fruit, and family activities.
-
Kentlands Market Square – ~8–10 min / ~4 miles
-
Rio Lakefront – ~12–15 min / ~6 miles
-
Downtown Crown – ~12–15 min / ~6 miles
-
Milestone Shopping Center – ~8–10 min / ~4 miles
-
Wegmans – ~10–12 min / ~5 miles
-
Adventist HealthCare Shady Grove Medical Center – ~12–15 min / ~7 miles
Nearby Dining Favorites
- Cooper's Hawk Winery & Restaurant
- Coastal Flats
- Ted's Bulletin
- Firebirds Wood Fired Grill
- Guapo's Mexican Restaurant
- Botanero Restaurant
- Jones Lane Elementary School (K–5) – ~3–4 minutes / ~0.9 miles
- Ridgeview Middle School (6–8) – ~5–7 minutes / ~1.9 miles
- Quince Orchard High School (9–12) – ~4–5 minutes / ~1.1 miles
- The Goddard School of Gaithersburg – ~6–8 min / ~3 miles
- Montgomery Montessori School – ~10–12 min / ~5 miles
- Seneca Academy (PK–6) – ~12–15 min / ~7 miles
- Lakewood Elementary Catholic School / Mother of God School – ~10–15 min / ~6 miles
- I-270 – ~5–7 min / ~2 miles
- MD-355 (Frederick Road) – ~5 min / ~2 miles
- ICC / MD-200 – ~12–15 min / ~8 miles
- Shady Grove Metro Station (Red Line) – ~15–18 min / ~9 miles
- MARC Brunswick Line (Germantown Station) – ~12–15 min / ~7 miles
- Downtown Bethesda – ~30–35 min / ~22 miles
- Washington, D.C. – ~35–45 min (traffic dependent)
- Dulles International Airport (IAD) – ~35–40 min / ~28 miles
- Ronald Reagan Washington National Airport (DCA) – ~45–50 min / ~30 miles