
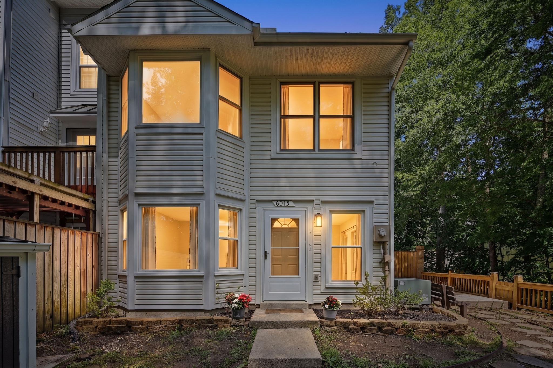
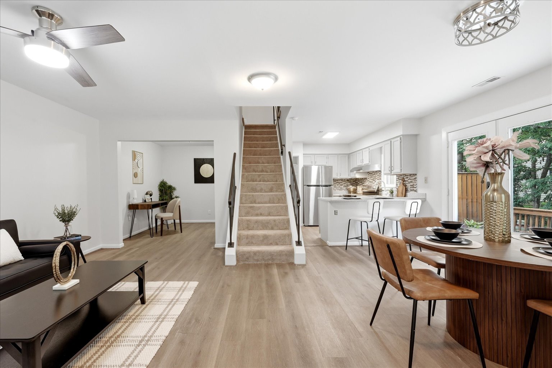
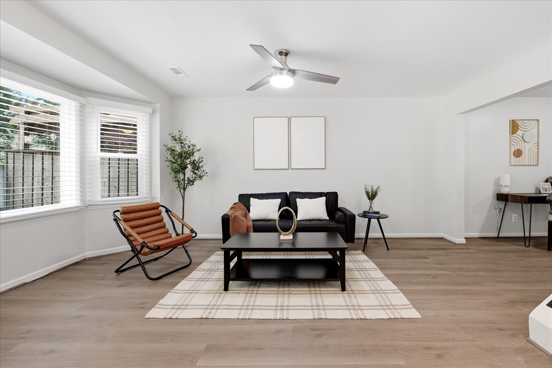
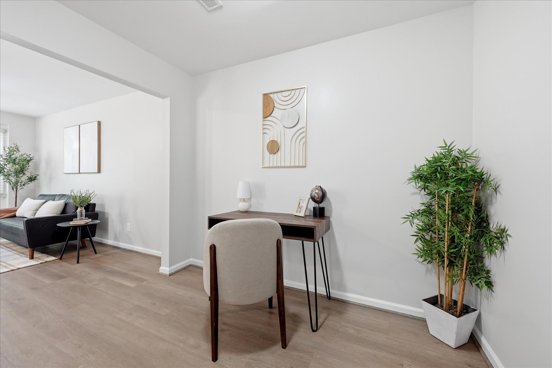
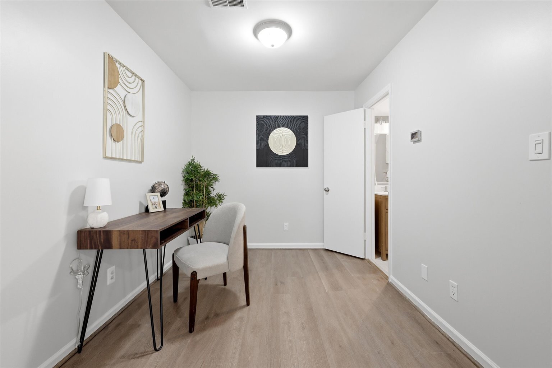
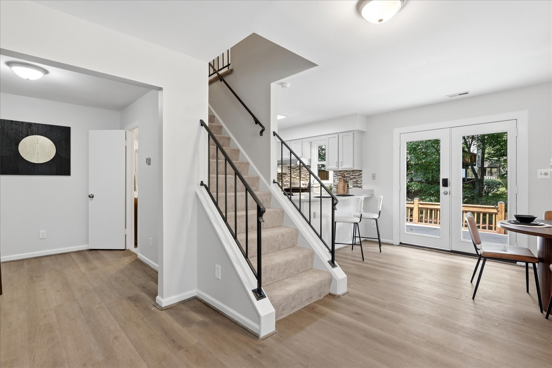
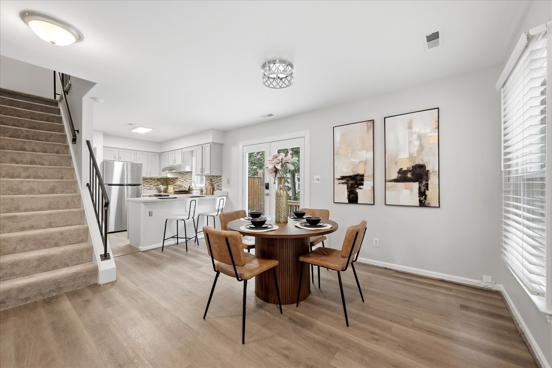
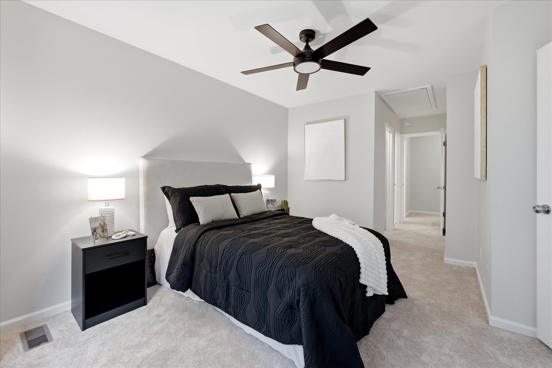
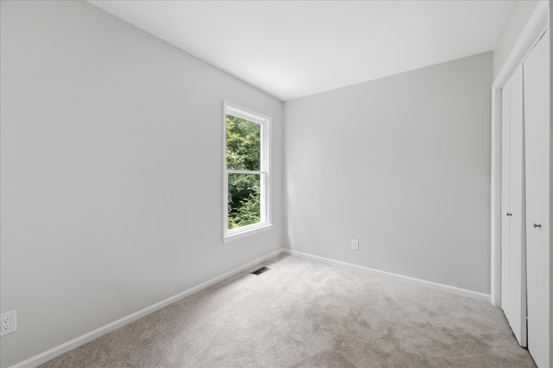
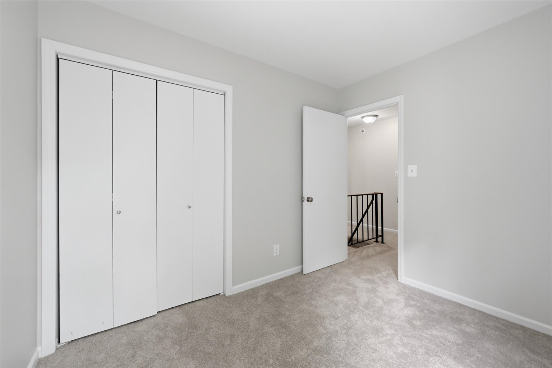
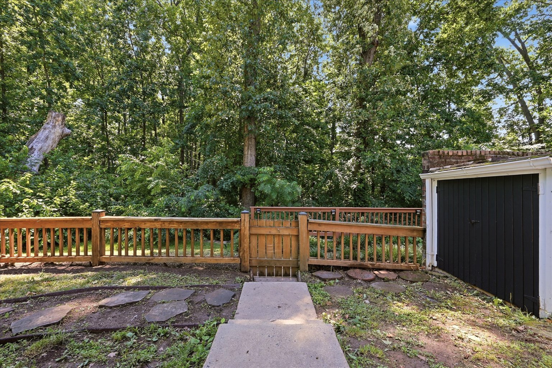
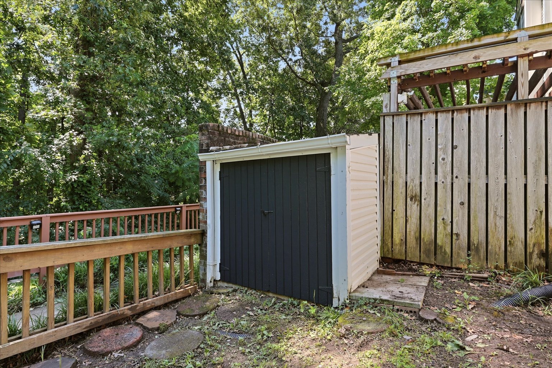
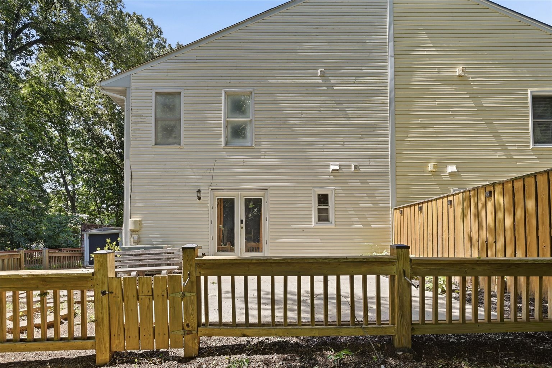
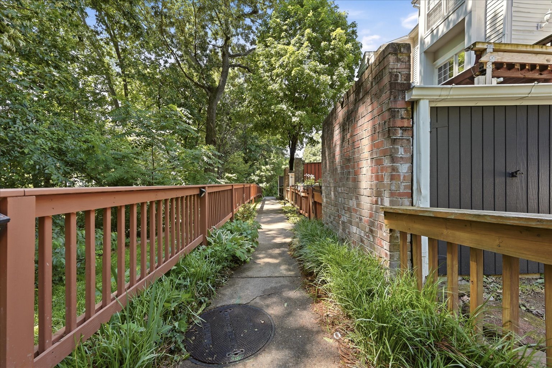
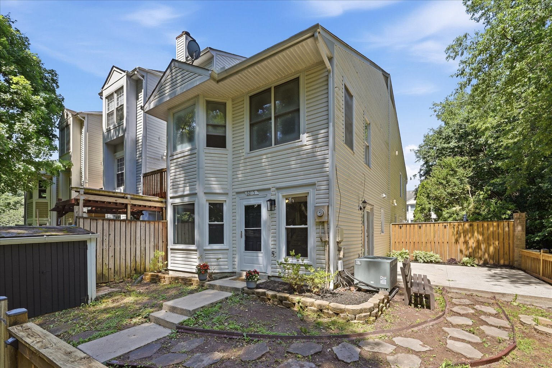
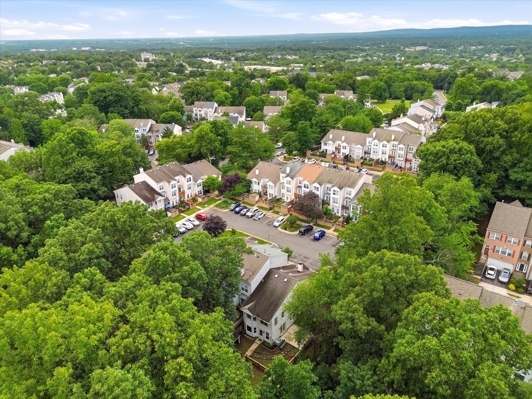
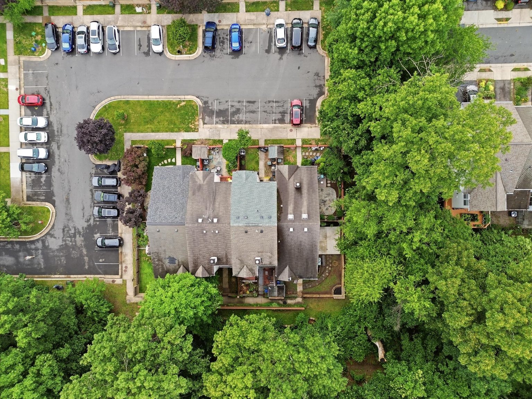
Welcome home to this beautifully refreshed Little Rocky Run gem that's ready for its next chapter! Enjoy the added privacy, extra natural light, and spacious feel that only an end-unit can offer.
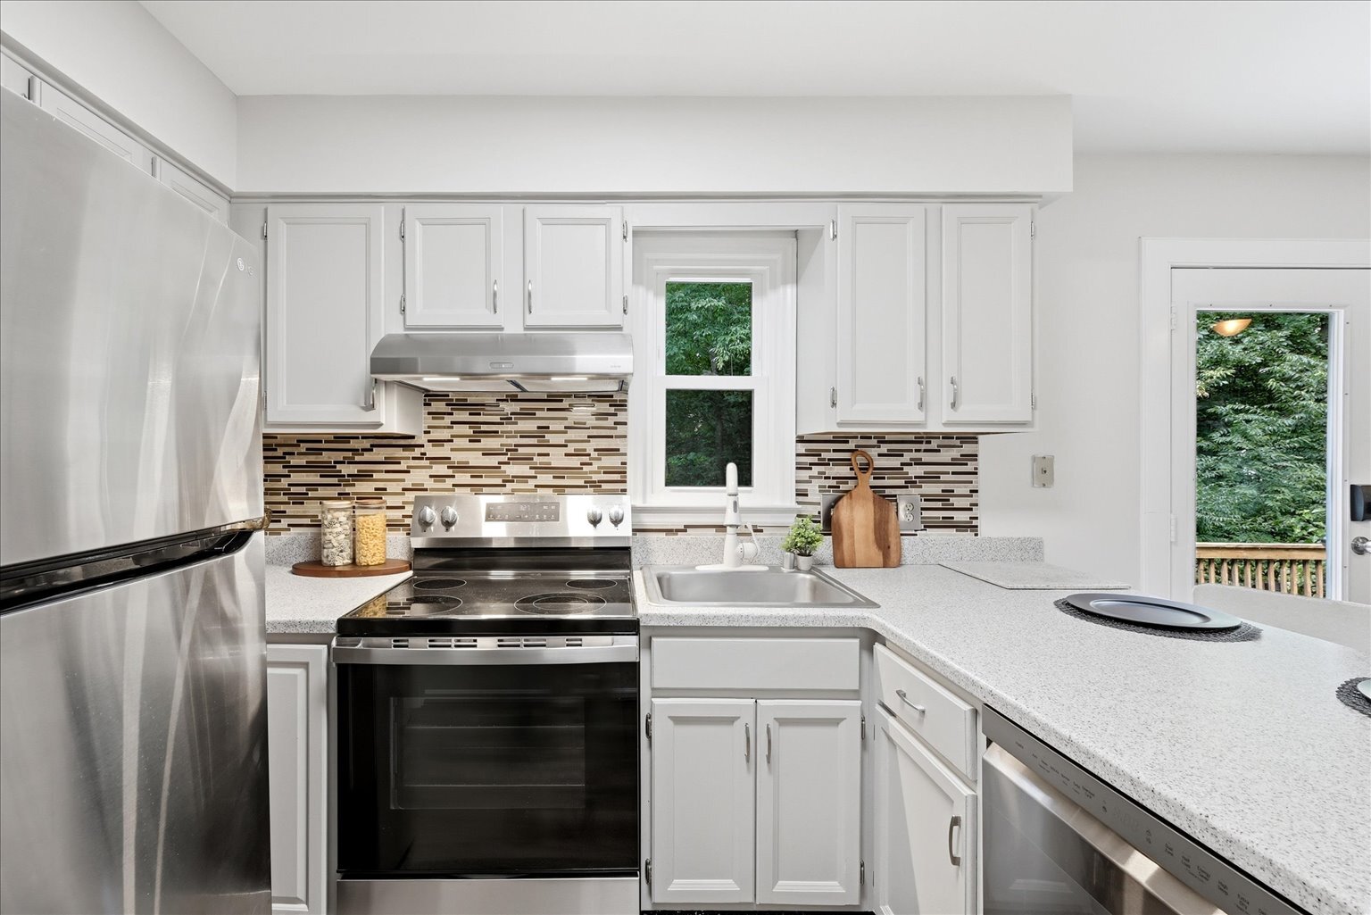
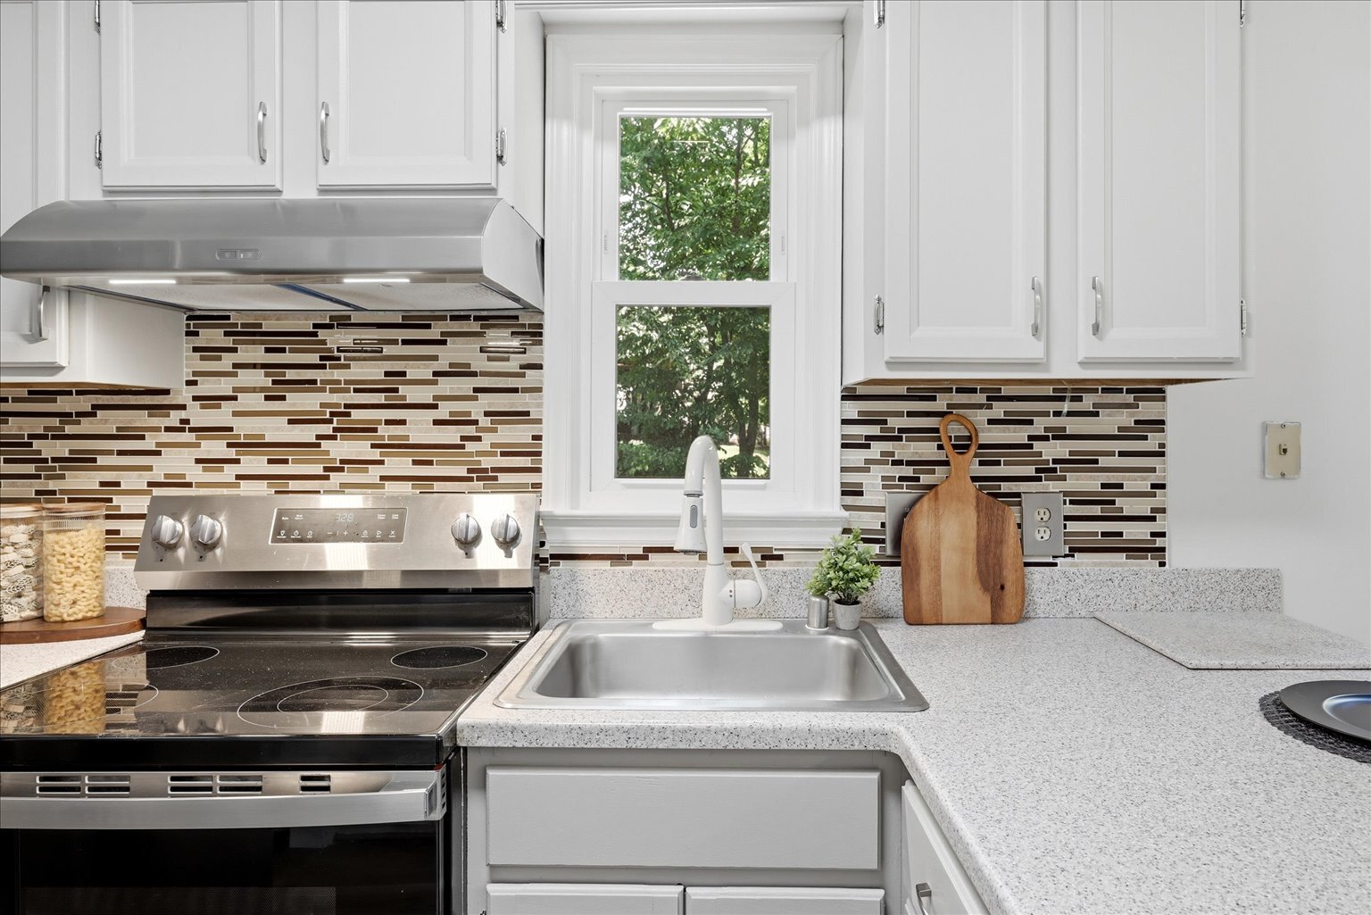
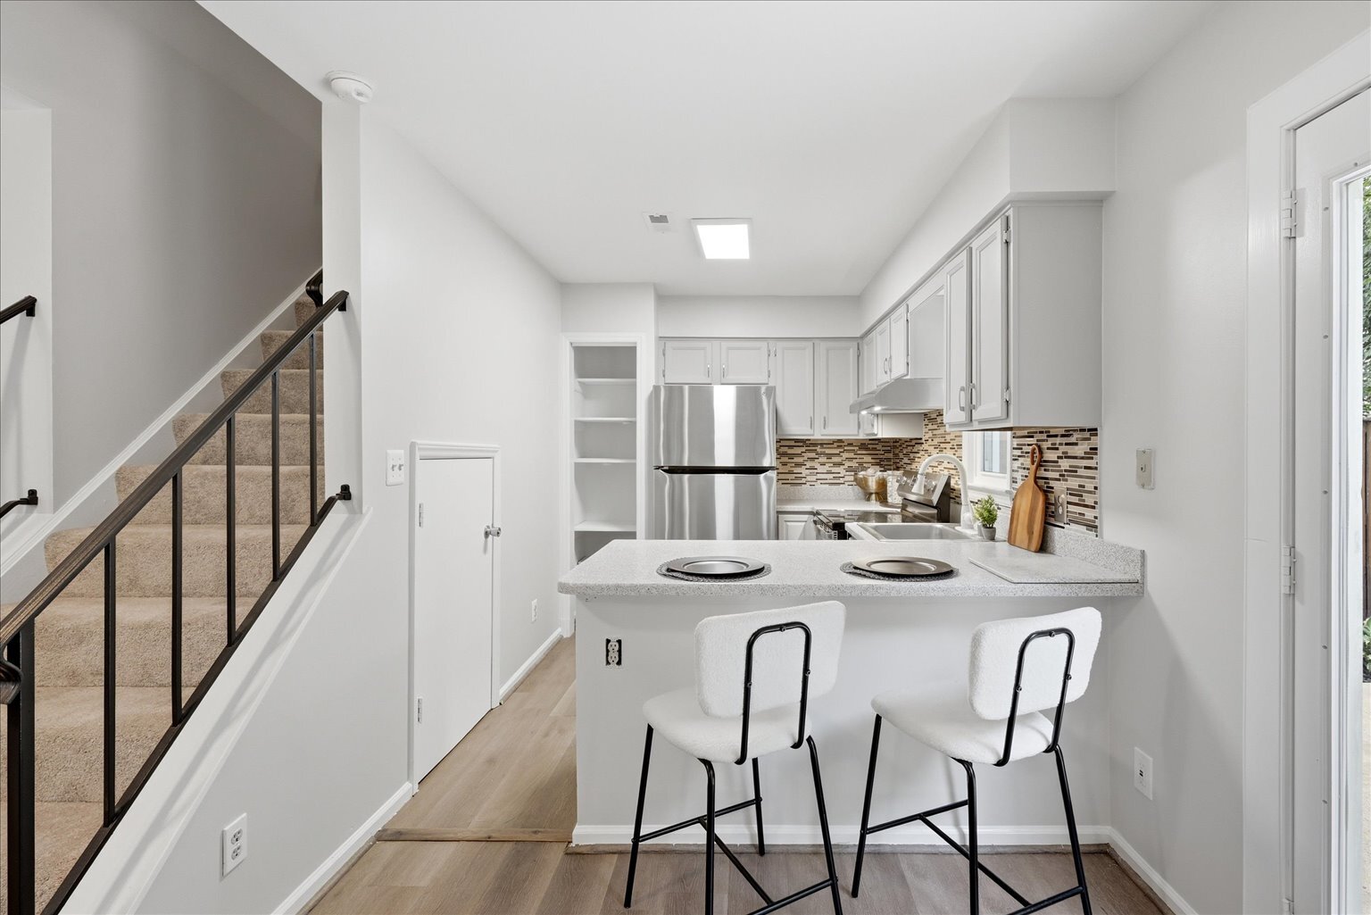
Fresh paint, brand-new carpet, updated luxury vinyl flooring, and stylish finishes mean you can skip the projects and start enjoying your new home from day one. The bright, open main level is perfect for everything from movie nights to game days, while the updated kitchen shines with Corian countertops, a tiled backsplash, brand-new stainless steel appliances, and updated lighting.
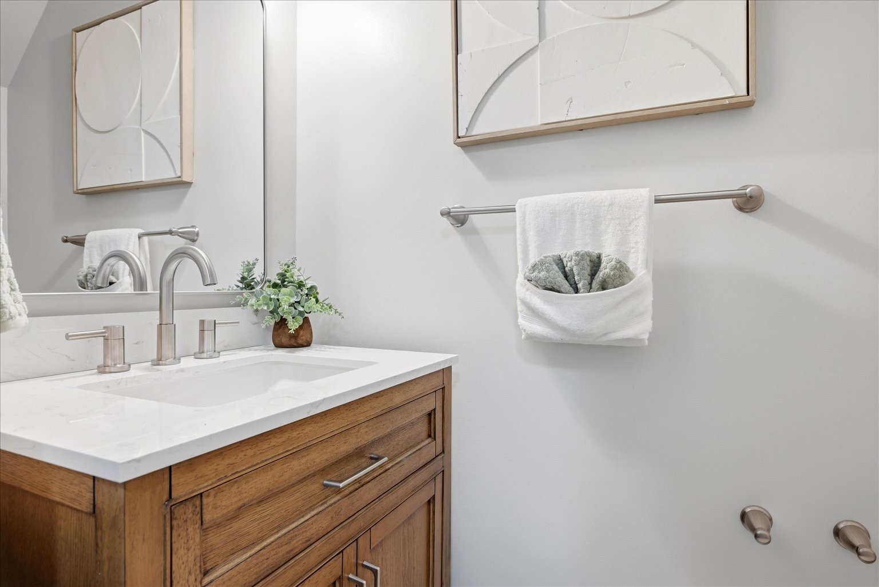
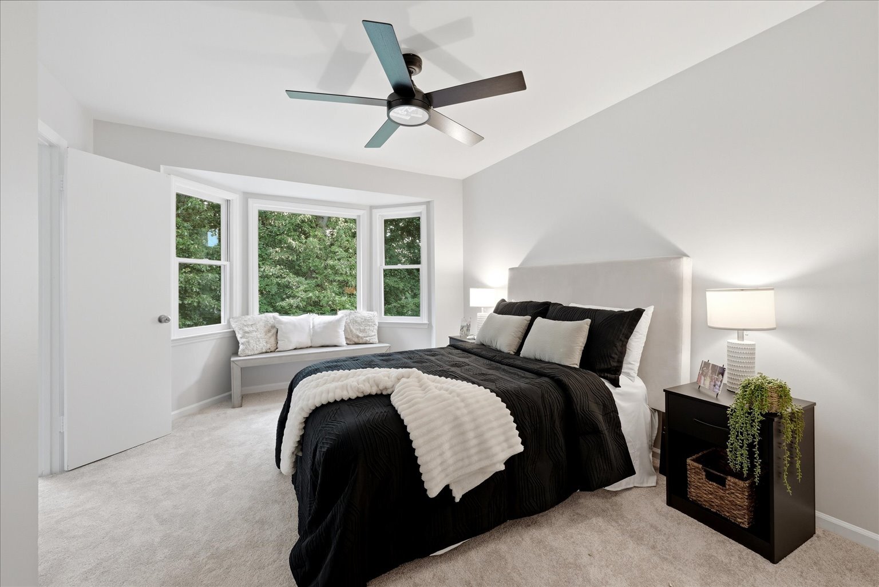
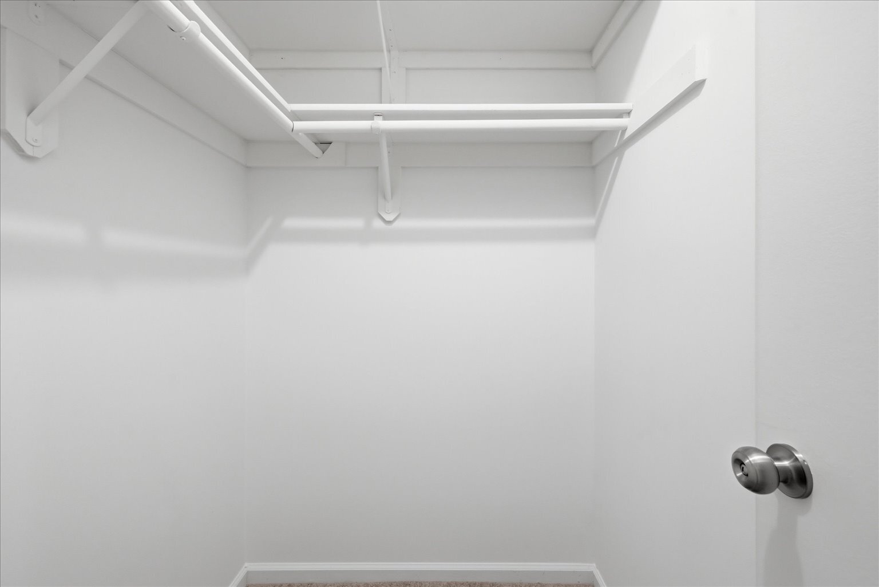
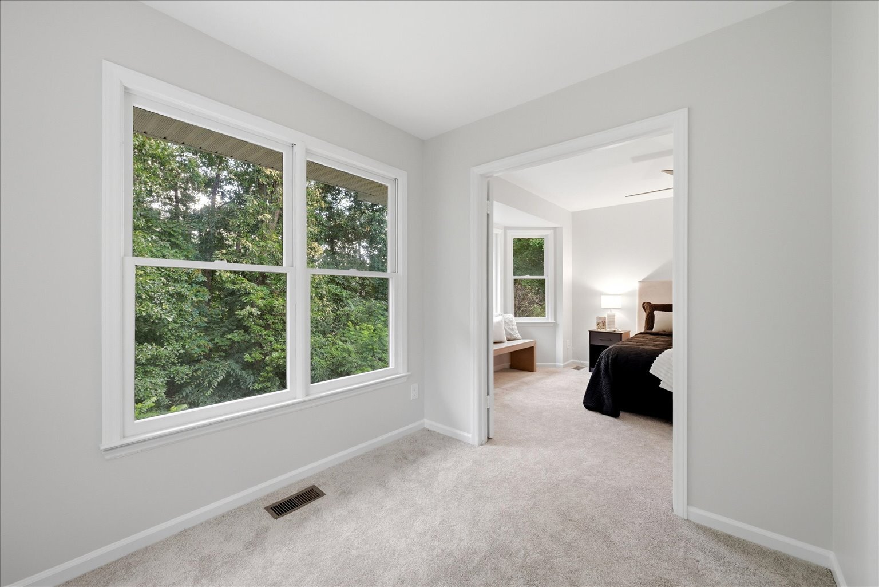
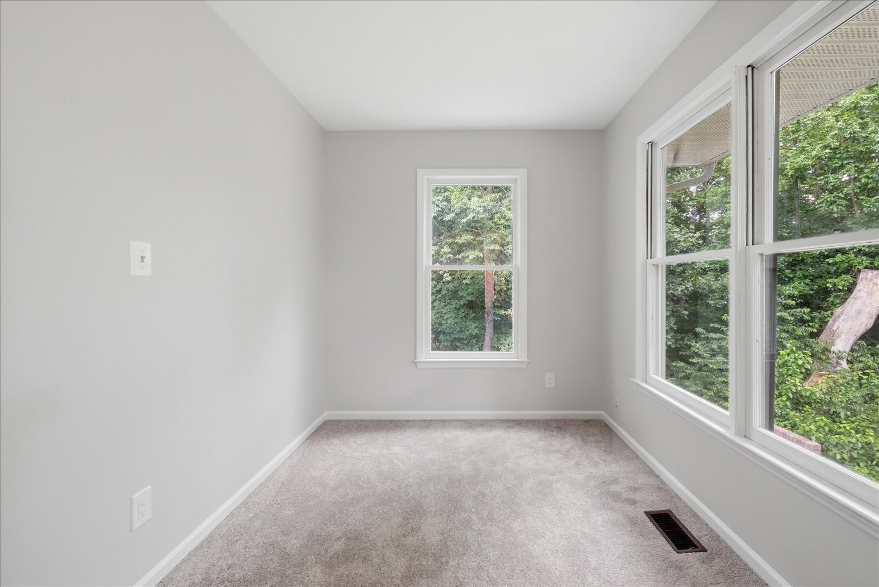
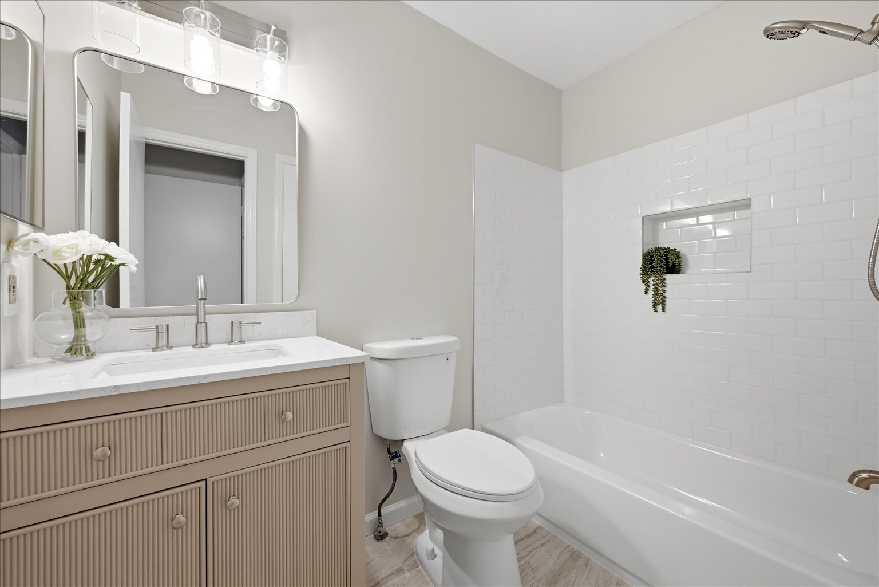
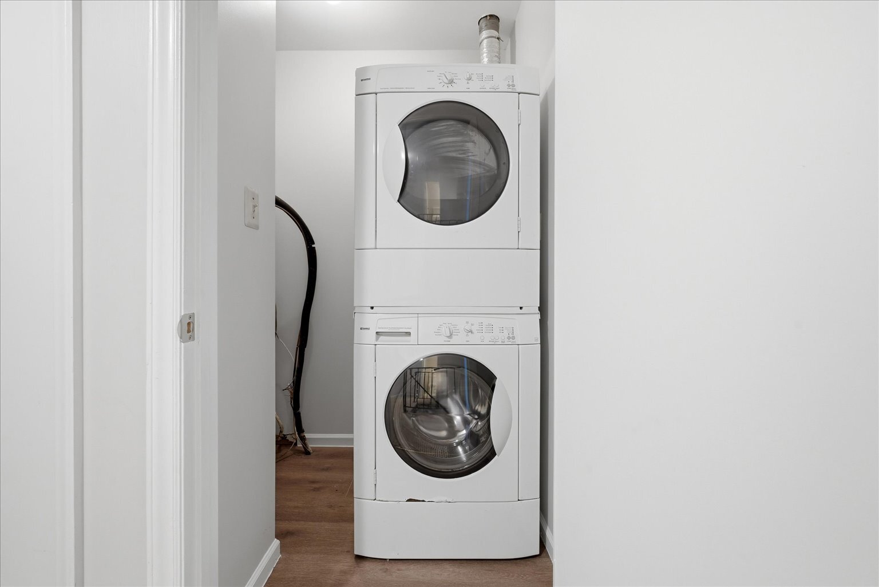
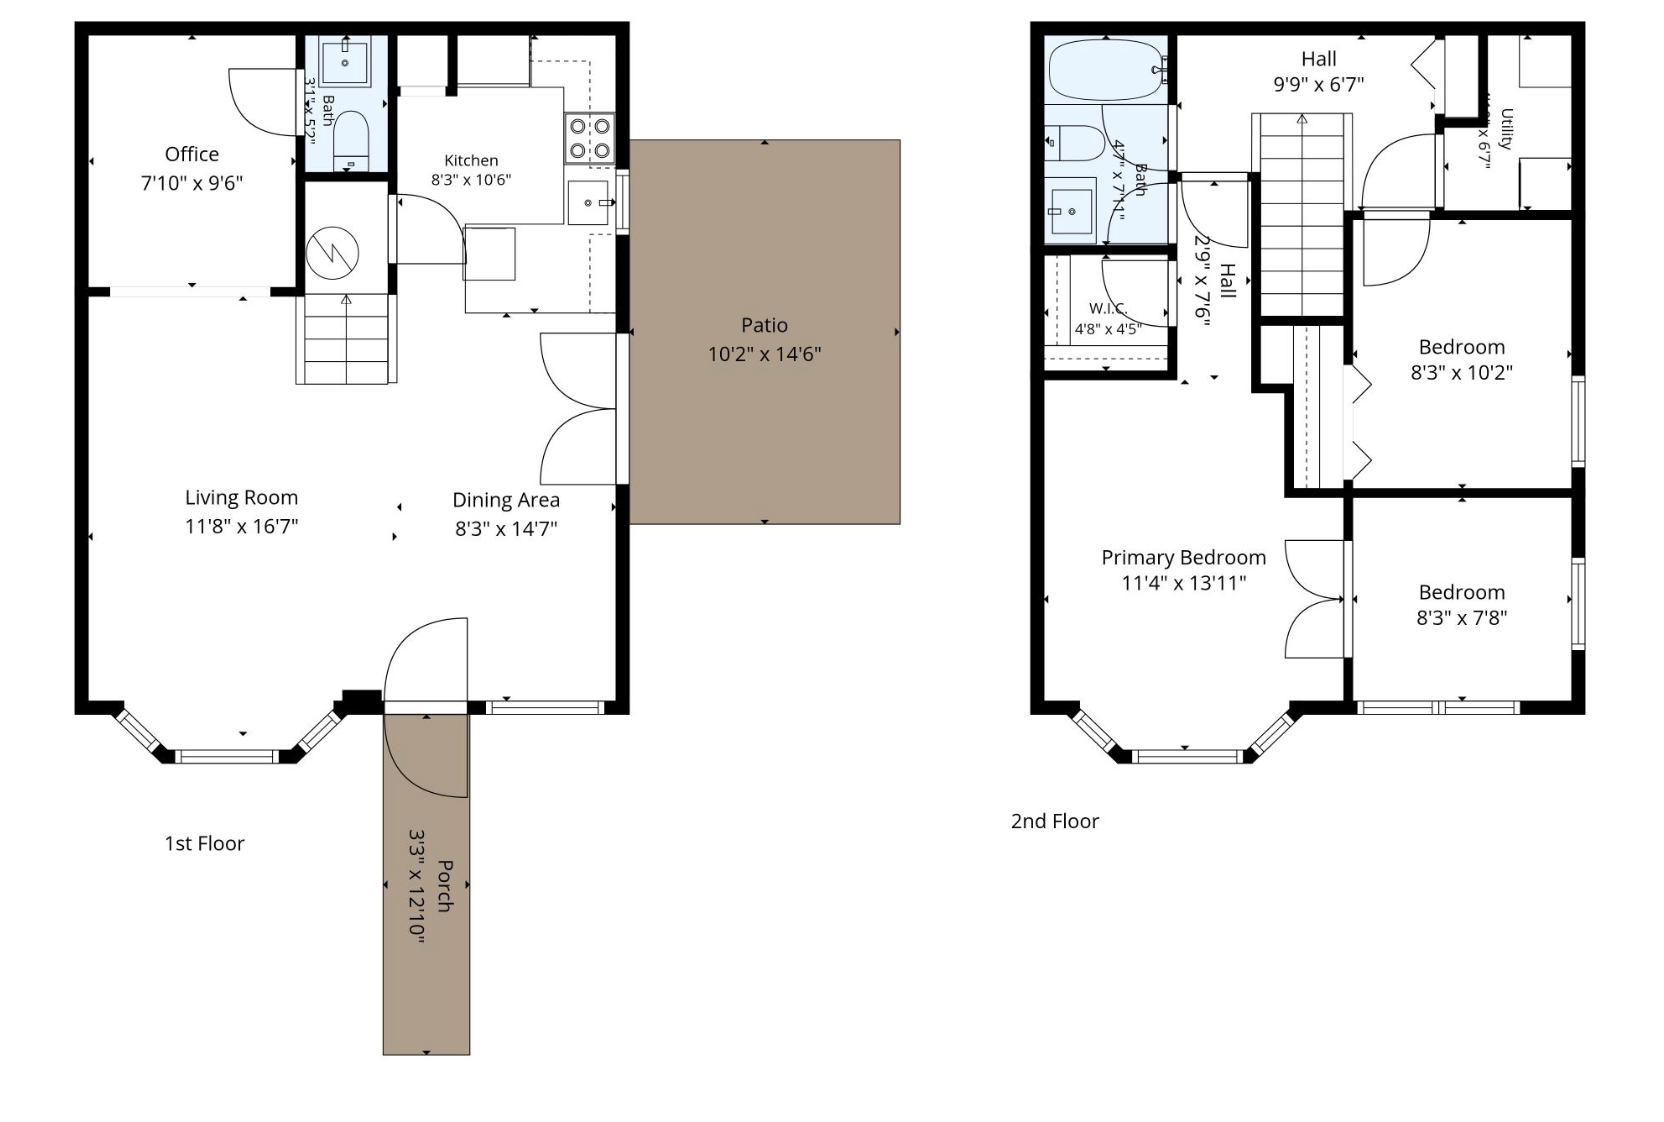
The renovated powder room and Honeywell Smart Thermostat add modern comfort and convenience. Upstairs, the spacious primary suite features a large closet plus a bonus room that's perfect for a nursery, home office, reading nook, or dream dressing room. The beautifully remodeled full bath boasts a brand-new tub, tile, vanity, toilet, and fixtures, while the bedroom-level washer and dryer make laundry day a breeze.
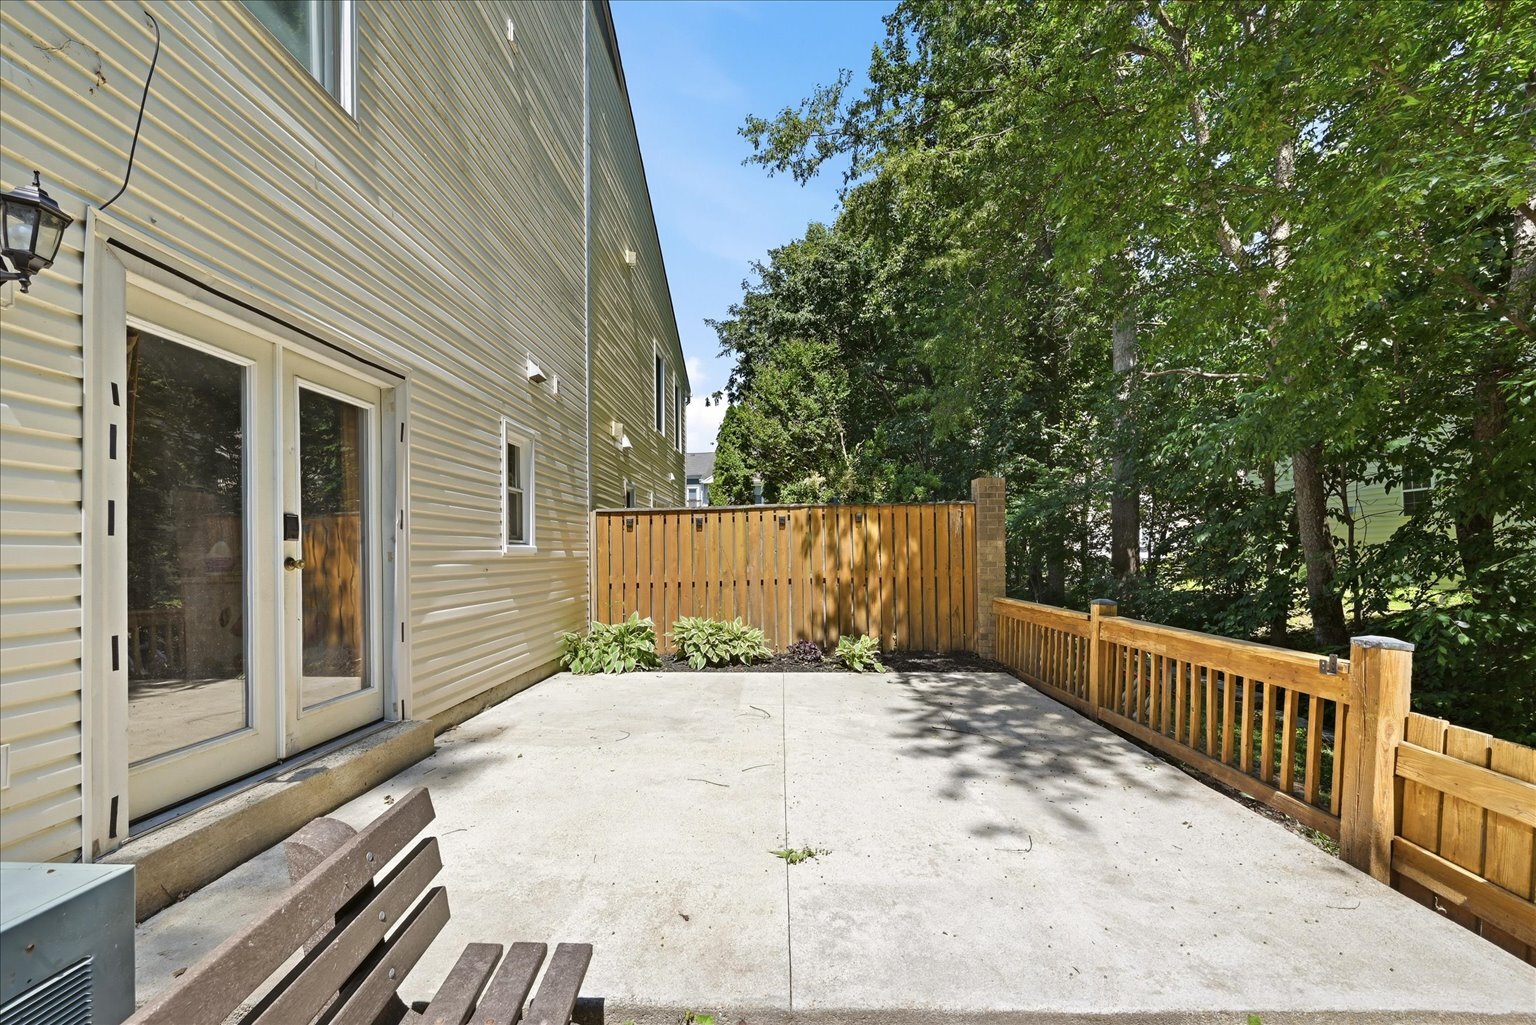
Step outside to your oversized wraparound patio—ideal for grilling, entertaining, gardening, or simply relaxing with your morning coffee. It's your own outdoor retreat!
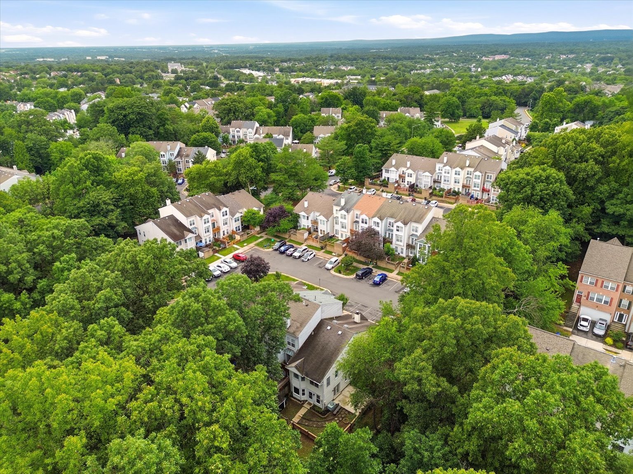
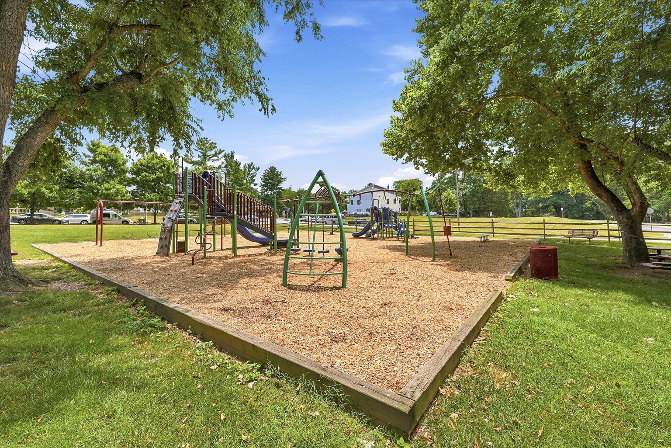
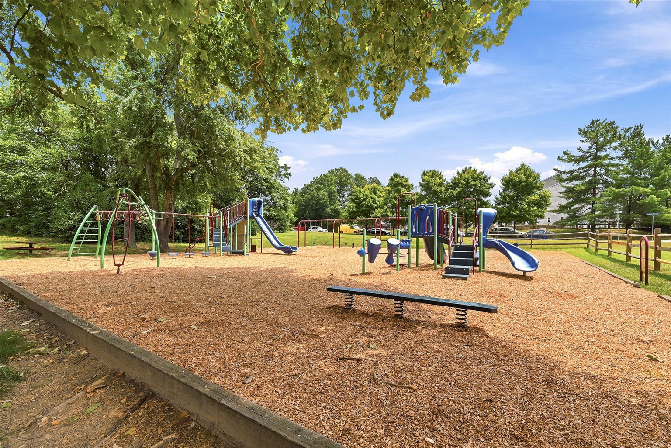
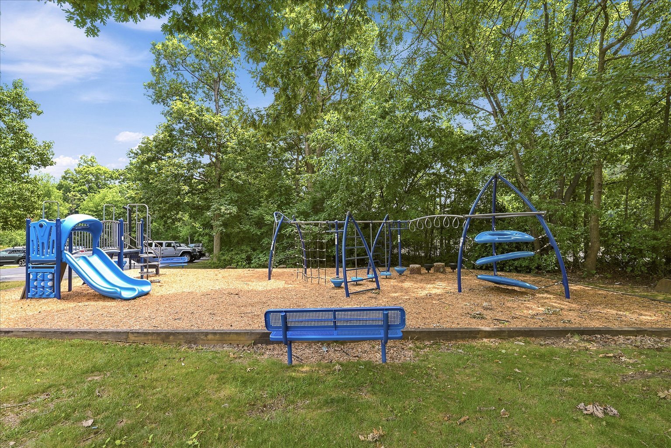
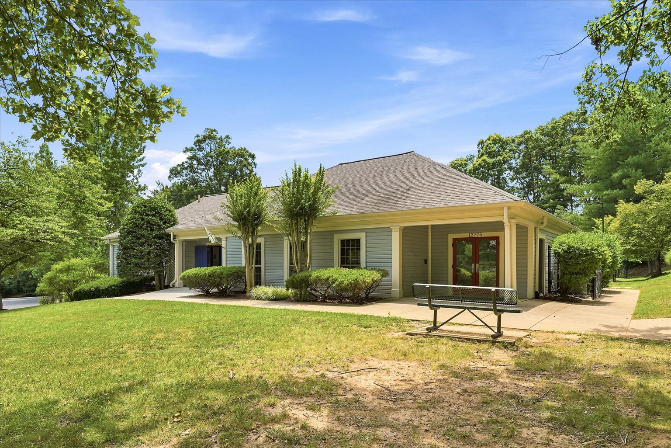
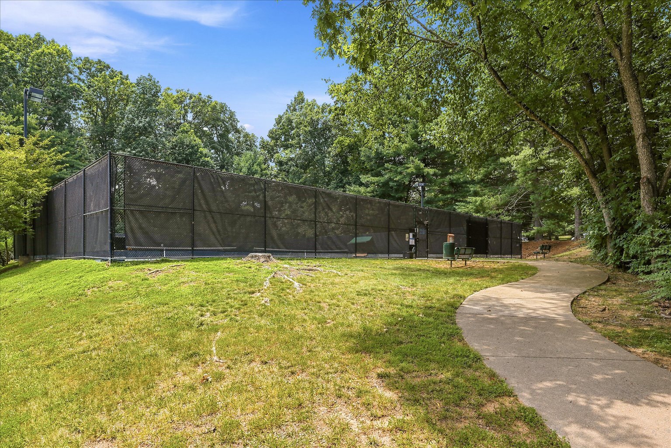
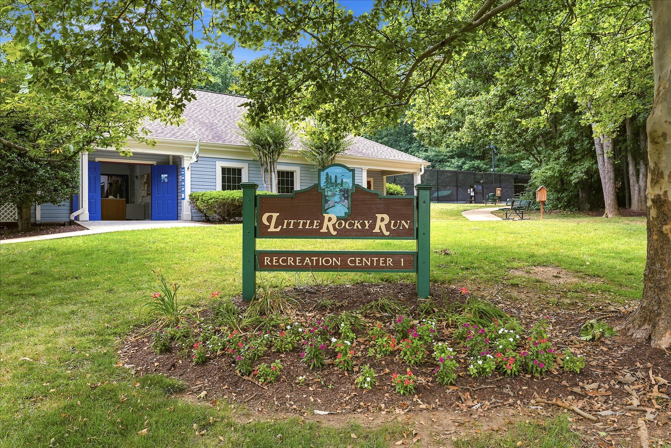
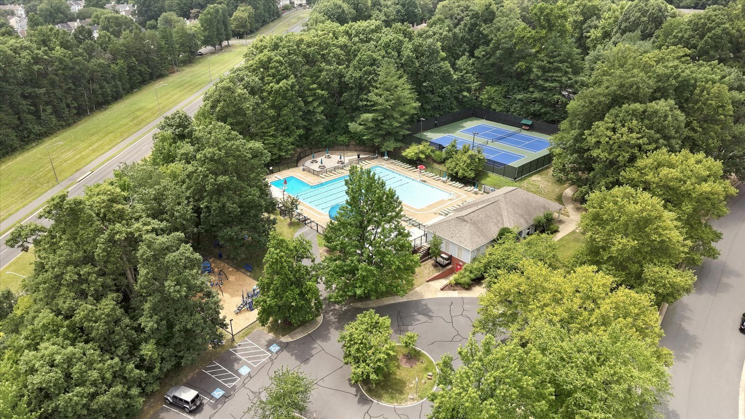
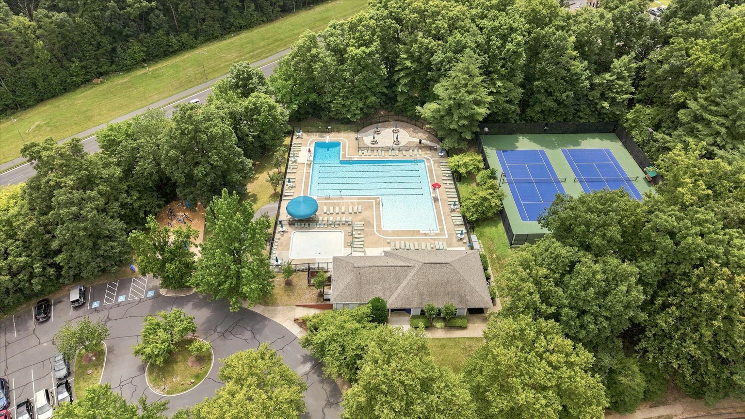
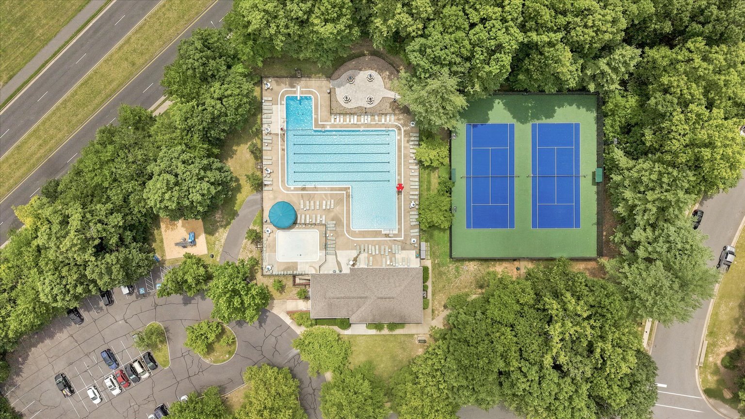
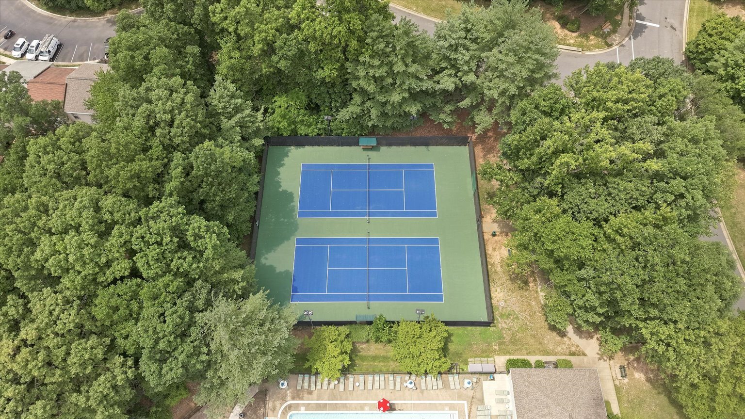
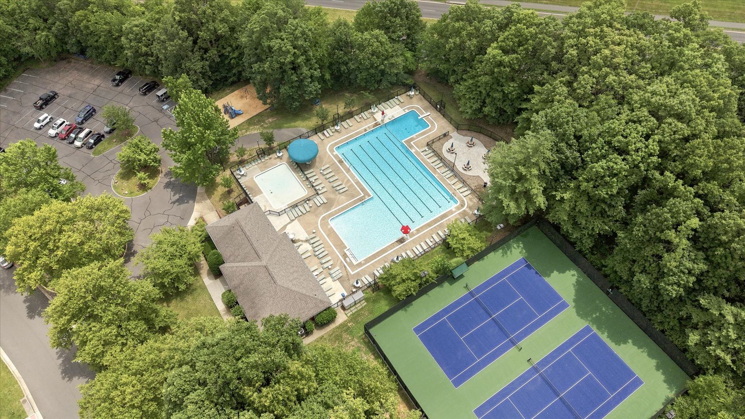
Living in Little Rocky Run means enjoying three community pools, recreation centers, playgrounds, and miles of walking trails just outside your front door. Commuters will appreciate the quick access to I-66, Express Lanes, Stringfellow Park & Ride, Fairfax Connector bus service, shopping, and fantastic local dining.
Fresh, bright, and full of updates, this end-unit is ready to welcome you home. Come see why 6015 Chestnut Hollow Court is the one you've been waiting for!
NG-3D Tour
TAKE A LOOK INSIDE
HOME FEATURES
Interior Features
- Open floor plan
- Combined living and dining area
- Combined kitchen and dining area
- Kitchen with table space
- Walk-in closet(s)
- Carpet flooring
- Tub/shower combination
- Main-level laundry
- No fireplace
Kitchen Features
- Built-in microwave
- Dishwasher
- Garbage disposal
- Electric range/oven
- Refrigerator
Additional Features
- Main-floor laundry
- Accessibility features
- Functional layout designed for comfortable everyday living
OWNER UPDATES & RENOVATIONS
Interior Features
- Bright, open-concept main level
- Fresh paint throughout
- New luxury vinyl flooring (2025) on the entire main level
- Updated kitchen featuring:
- Corian countertops
- Tiled backsplash
- Brand-new stainless steel appliances
- New lighting
- Appliance warranties included
- Renovated main-level powder room with:
- New vanity
- New fixtures
- Honeywell Smart Thermostat with Wi-Fi connectivity for remote climate control
- Brand-new carpet throughout the upper level
- Spacious primary suite with:
- Large closet
- Bonus room perfect for a nursery, home office, reading nook, or dressing room
- Beautifully renovated full bathroom with:
- New bathtub
- New tile
- New vanity
- New toilet
- New fixtures
- Convenient bedroom-level washer and dryer
Major Improvements
- Main level flooring (2025)
- Fresh interior paint
- Brand-new carpet
- New kitchen appliances
- Updated lighting
- Renovated powder room
- Completely remodeled full bathroom
- Downstairs windows replaced (2019)
- Water heater replaced (approximately 2019)
- HVAC replaced (approximately 2011—seller estimate)
- Roof replaced (approximately 2011—seller estimate)
Letter from Seller
Dear Prospective Buyer,
Thank you for taking the time to consider my home. We know that choosing the right place to live is an important decision, and I truly appreciate your interest in my home. I’ve lived here since the spring of 2006, and I love this place and would not be leaving it if I didn’t want to be closer to my children and grandchildren.
This home has meant a great deal to me and my children and grandchildren. It has been a place of comfort, gathering, and everyday memories, and I have taken pride in maintaining it. From the welcoming open-concept living spaces on the main level to the features that make daily life easier and more enjoyable. I hope you can see the same potential here that I have.
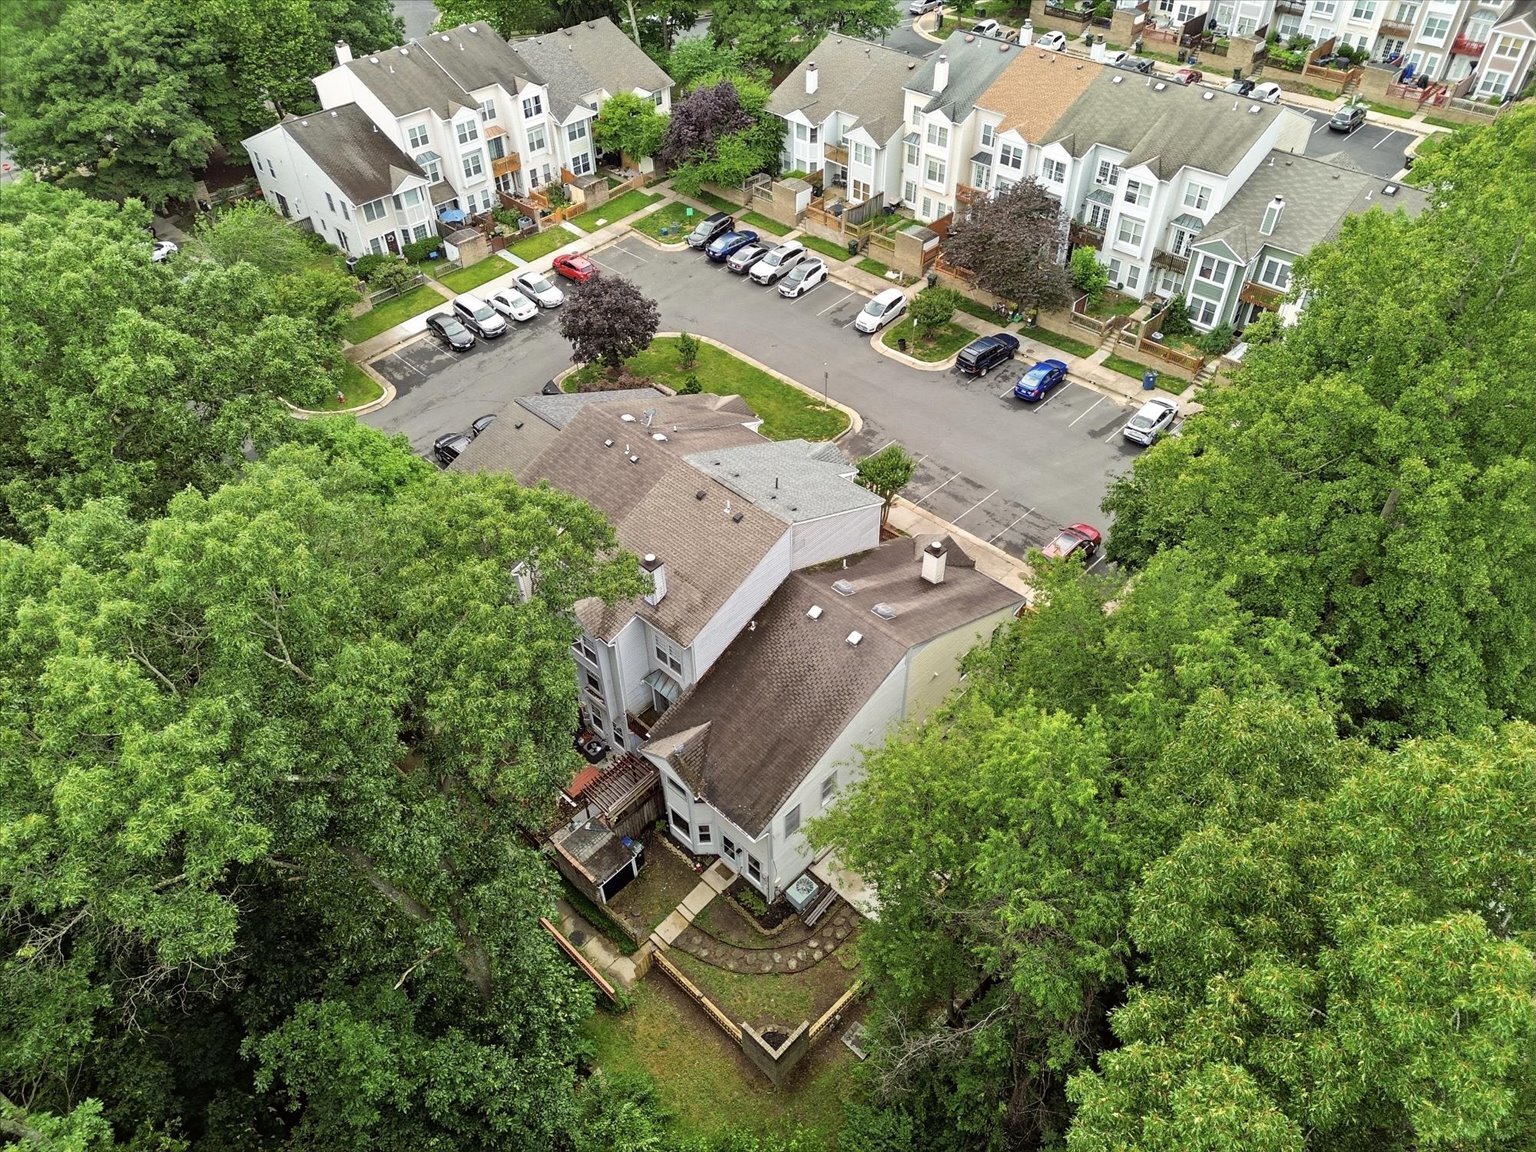
My family and I have enjoyed many barbeques on the patio after a swim in the wonderful neighborhood pool. It’s part of the desirable Little Rocky Run HOA community. You’ll have access to all 3 neighborhood pools. It’s tucked away from everyone, and if seclusion and privacy interest you, please consider this home. My home backs onto trees on both sides, so you’ll always feel like you’re in a forest. While teleworking, I’ve become quite a birdwatcher from my upstairs office.
I’ll really miss the Little Rocky Run community and living in Centreville.I have so many fun and eventful memories living here. There are so many nice places to eat out, have coffee, or just have some fun. From the many Korean BBQ places to the little coffee spots to even Karaoke, all so very close.
I believe this home offers a wonderful opportunity for the next owner, and we hope it becomes a place where new memories are made. If you decide this is the right fit for you, I would be grateful for the opportunity to work toward a smooth and positive transaction. Thank you again for your consideration. I wish you the very best as you make your decision and look forward to the possibility of passing this home on to someone who will appreciate it as much as I have.
Sincerely,
Irene
Floor Plan
COMMUNITY & LOCATION FEATURES
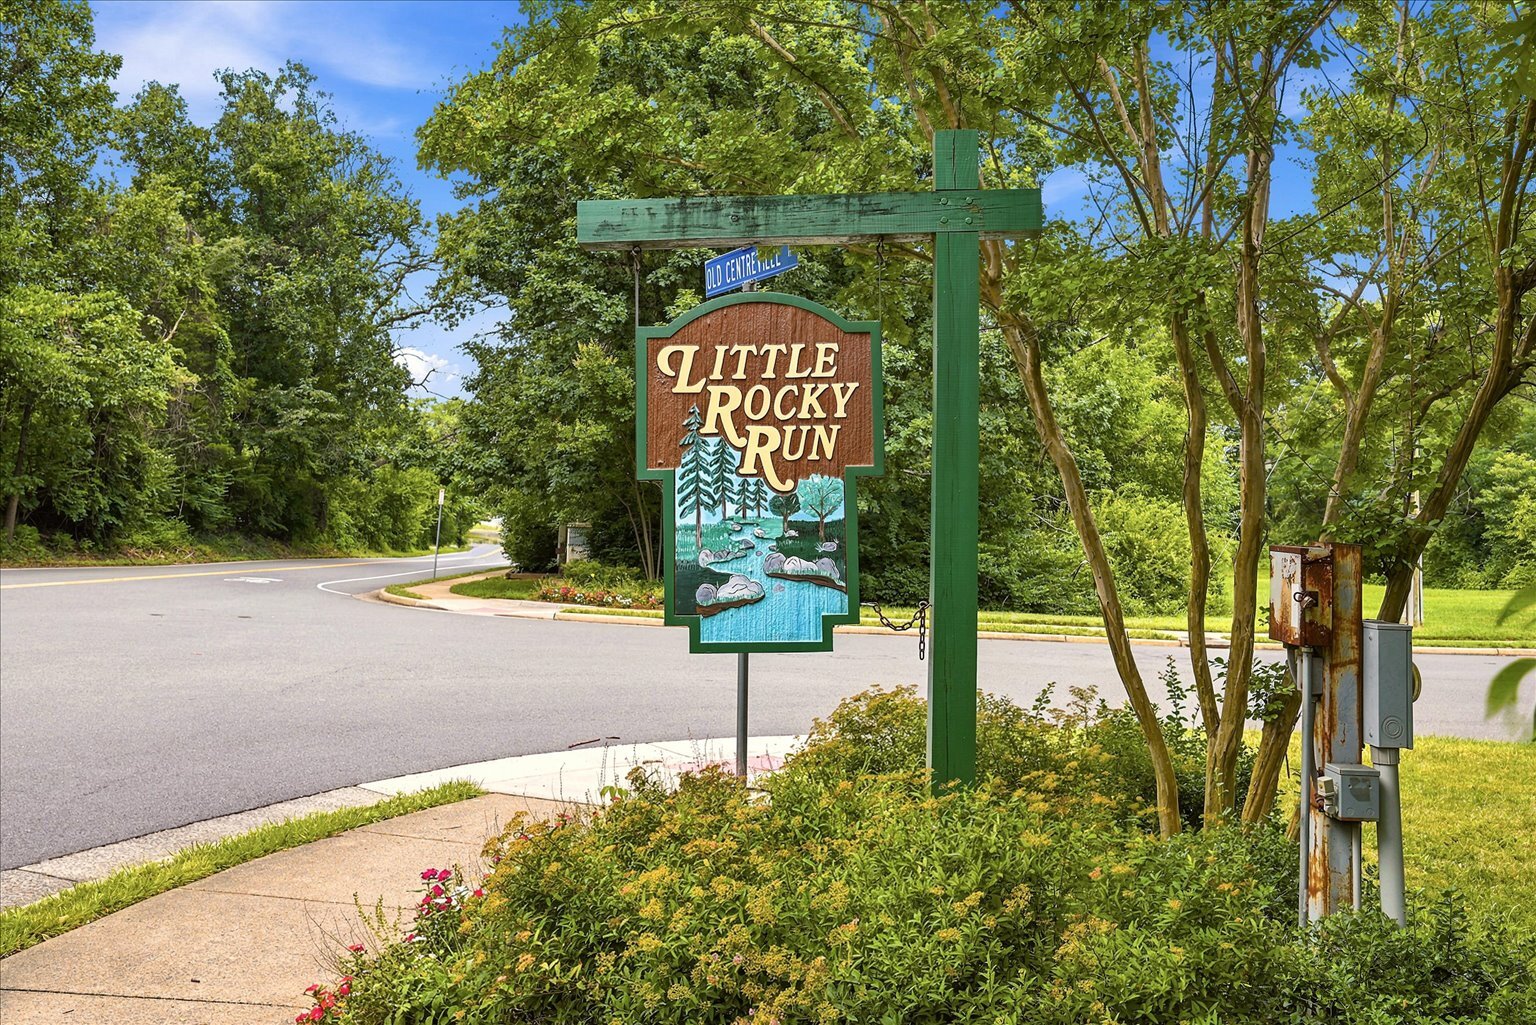
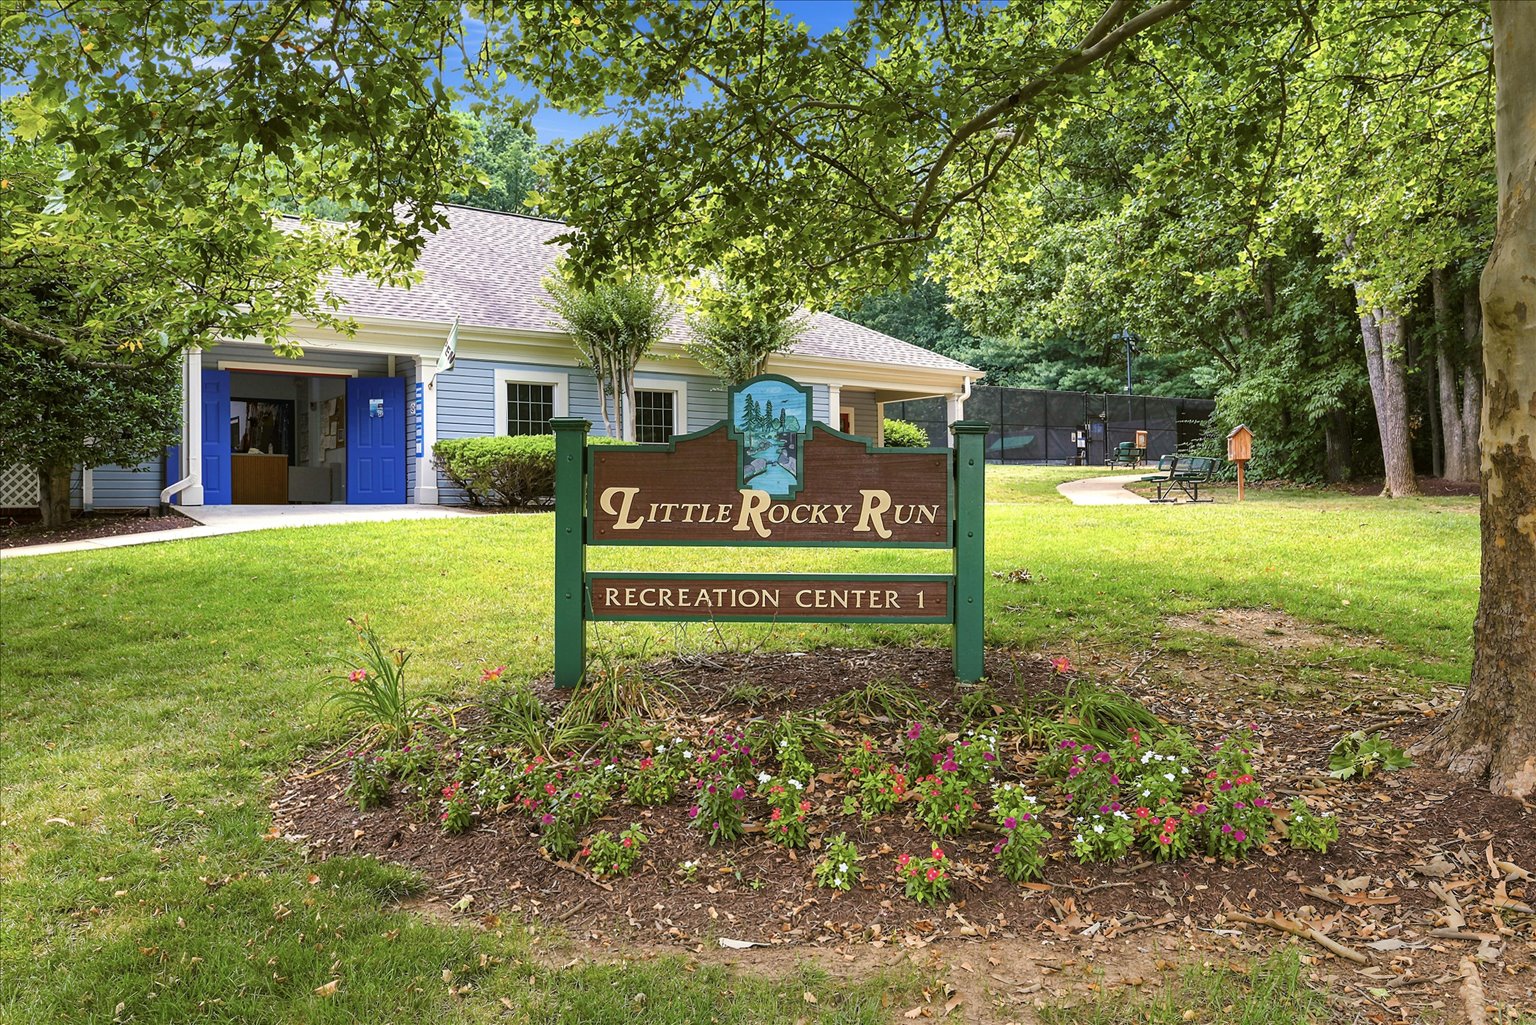
Little Rocky Run
-
Little Rocky Run Community Amenities
- Three community swimming pools
- Community recreation centers available to rent for private events
- Miles of neighborhood walking and jogging trails
- Multiple playgrounds, parks, and open green spaces throughout the community
-
Little Rocky Run Community Center & Pool – ~5–7 min / ~2 miles
-
Centre Ridge Park – ~4–5 min / ~1.5 miles
-
Ellanor C. Lawrence Park – ~10–12 min / ~5 miles
-
Bull Run Regional Park – ~10–12 min / ~6 miles
-
Cub Run Recreation Center – ~12–15 min / ~6 miles
- Centre Ridge Marketplace (Giant, restaurants & retail) – ~4–5 min / ~1.5 miles
- Centreville Square Shopping Center (H Mart, Lidl & dining) – ~4–6 min / ~2 miles
- Fair Lakes Shopping Center – ~10–12 min / ~5 miles
- Fair Oaks Mall – ~12–15 min / ~7 miles
- Trader Joe's – ~10–12 min / ~5 miles
- Inova Urgent Care - Centreville – ~5–6 min / ~2 miles
- Korean BBQ
- SO Korean BBQ
- Iron Age
- Meat Project
- Italian
- Ciro's Ciao Osteria
- Mexican
- Taco Chinoz
- El Fresco
EDUCATION
- Public Schools (Fairfax County Public Schools)
- Centre Ridge Elementary School (PK–6) – ~4–5 min / ~1.1 miles
- Liberty Middle School (7–8) – ~6–8 min / ~2 miles
- Centreville High School (9–12) – ~4–5 min / ~1 mile
- Virginia Run Elementary Montessori (PK–K) – ~8–10 min / ~4 miles
- St. Andrew the Apostle Catholic School (PK–8) – ~10–12 min / ~5 miles
- Minnieland Academy at Centreville (Preschool/Pre-K) – ~5–7 min / ~2 miles
- The Goddard School of Centreville (Infant–K) – ~6–8 min / ~3 miles
LOCATION/COMMUTING FEATURES
- I-66 Access – ~6–8 min / ~3 miles
- Route 28 – ~6–8 min / ~3 miles
- Route 29 (Lee Highway) – ~3–4 min / ~1 mile
- Dulles International Airport (IAD) – ~18–22 min / ~14 miles
- Fairfax Corner – ~12–15 min / ~7 miles
- Vienna/Fairfax–GMU Metro Station – ~18–22 min / ~12 miles
Explore The Area
Details
Interior Features
<iframe width="560" height="315" src="https://www.youtube.com/embed/ZuCAvO7_eDM?si=ZWUEnugbSVvX7T0W" title="YouTube video player" frameborder="0" allow="accelerometer; autoplay; clipboard-write; encrypted-media; gyroscope; picture-in-picture; web-share" referrerpolicy="strict-origin-when-cross-origin" allowfullscreen></iframe>